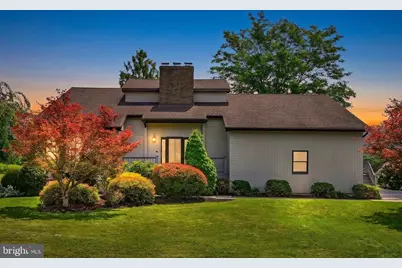
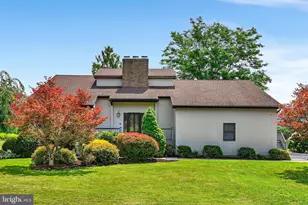
Full Property Details for 41 Kennedy Dr
General
- Price: $359,900
- Taxes: $3,778 (2025)
- Status: Active
- Type: Single Family
- Source: BrightMLSPhilly
- MLS ID: PALU2003118
- Updated: 10/3/2026
- Added to Site: 77 day(s) ago
Interior
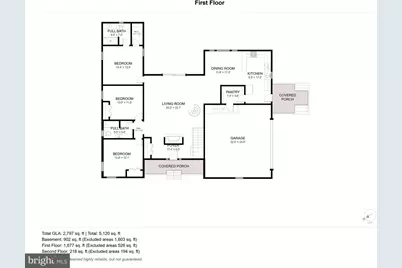
- Number of Rooms: 13
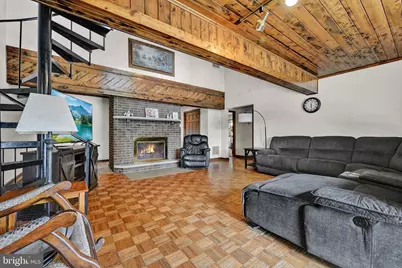
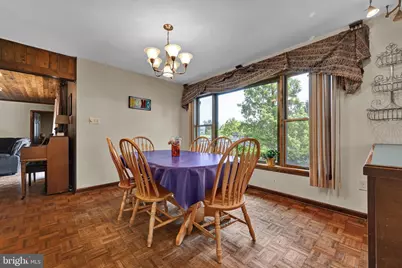
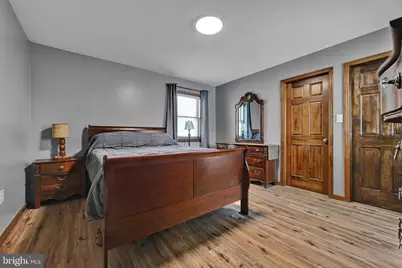
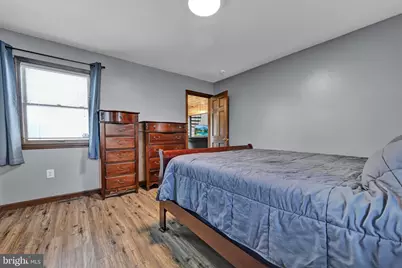
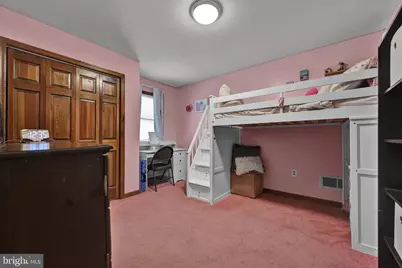
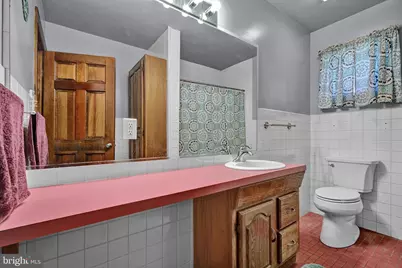
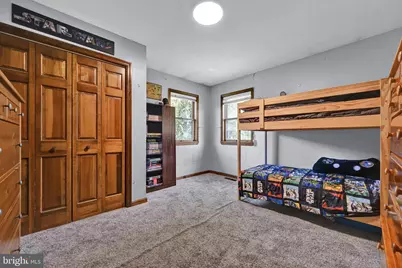
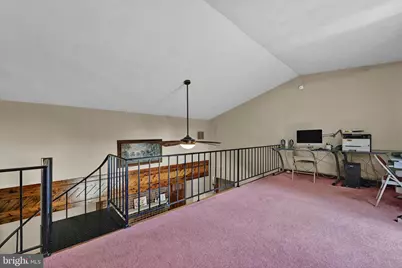
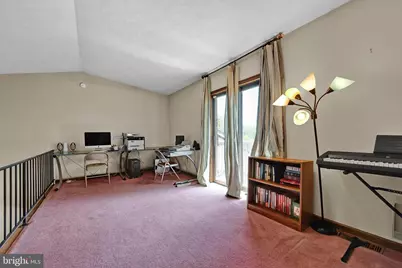
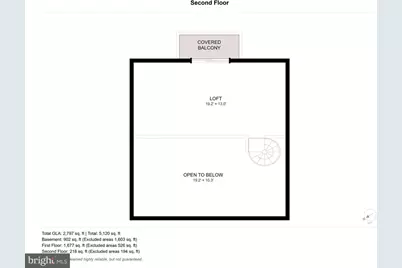
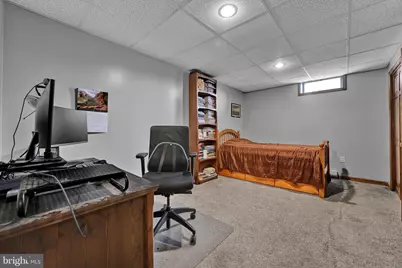
- Rooms/Areas: Living Room, Dining Room, Primary Bedroom, Bedroom 2, Bedroom 3, Kitchen, Foyer, Laundry, Loft, Office, Recreation Room, Utility Room, Bathroom 1, Bathroom 2, Bathroom 3
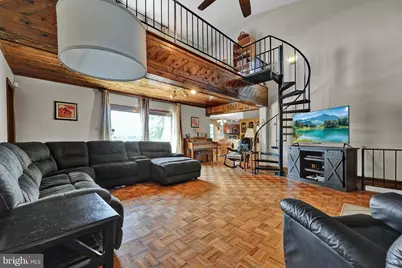
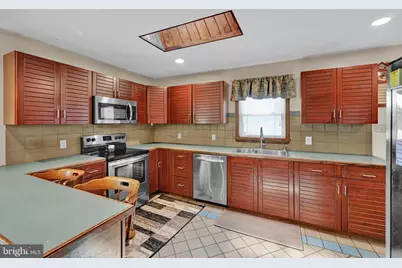
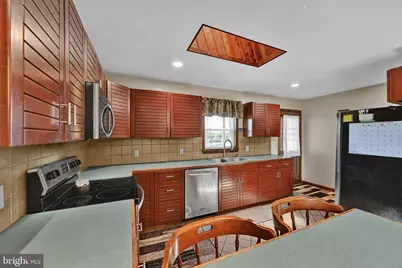
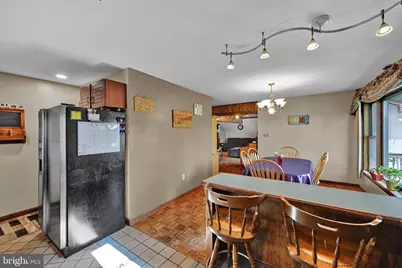
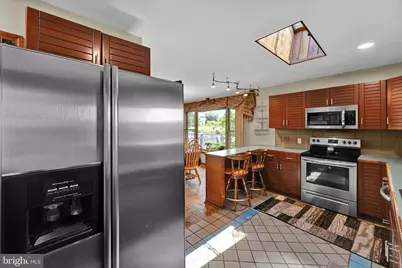
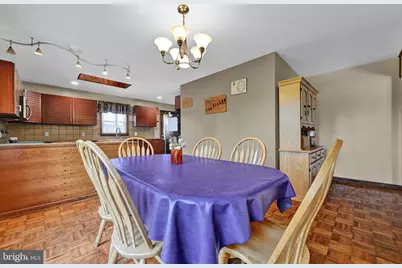
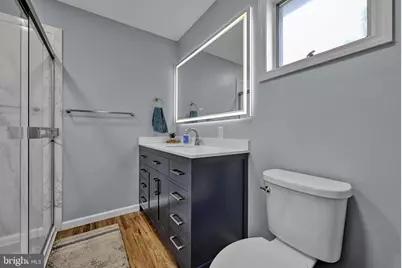
- Interior Features: Bathroom - Walk-In Shower, Bathroom - Tub Shower, Carpet, Ceiling Fan(s), Dining Area, Entry Level Bedroom, Pantry, Primary Bath(s), Skylight(s), Spiral Staircase, Stove - Coal, Stove - Wood, Walk-in Closet(s), Wood Floors
- Fireplace: Yes
- Number of Fireplaces: 1
- Fireplace(s): Wood
- Appliances: Dishwasher, Microwave, Oven/Range - Electric, Refrigerator, Stainless Steel Appliances
- Flooring: Carpet, Luxury Vinyl Plank, Wood, Other, Tile/Brick
Rooms
- Total Bathrooms: 3
- Full Bathrooms: 3
- Main Floor Baths: 2
- Main - Full Baths: 2
- Lower Floor Baths: 1
- Lower - Full Baths: 1
- Total Bedrooms: 3
- Bedrooms Main & Up: 3
Exterior
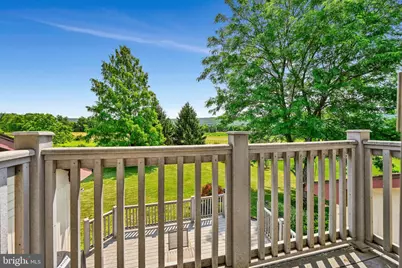
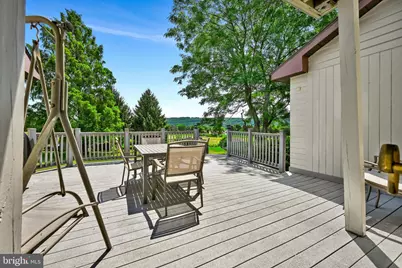
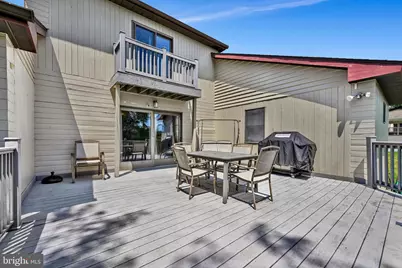
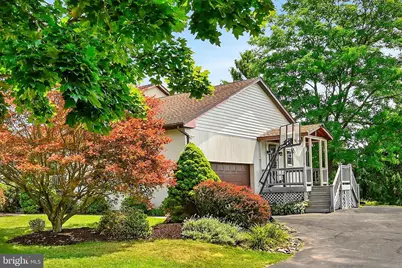
- Porch/Patio/Deck: Balcony, Deck(s), Roof
Parking
- Garage: Yes
- Garage Spaces: 2
- Total Spaces: 9
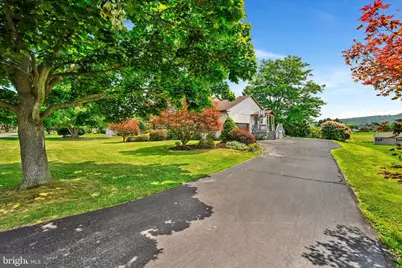
- Parking Features: Asphalt Driveway
- Parking Type: Attached Garage, Driveway
- Garage Description: Additional Storage Area, Garage - Side Entry, Garage Door Opener, Oversized
Location
- Area: Butler Twp (13706)
- Municipality: BUTLER TWP
- County: LUZERNE
- Subdivision: BUTLER TWP
- Driving Directions: From Old Turnpike Road, turn onto Kennedy Drive. House will be on the Right.
School Information
- School District: Hazleton Area
- Elementary School: Drums Elementary
- Middle School: Drums Ms
- High School: Hazleton Area
Community
- Pets Allowed: Yes
- Pets: Cats OK, Dogs OK
Heating & Cooling
- Central air: Yes
- Cooling Type: Central A/C
- Cooling Fuel: Electric
- Heating Type: Forced Air, Wood Burn Stove, Baseboard - Electric
- Heating Fuel: Oil, Coal, Wood, Electric
- Water Heater: Electric
Utilities
- Sewer: Public Sewer
- Water: Well
Structural Information
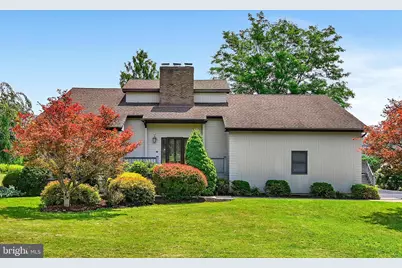
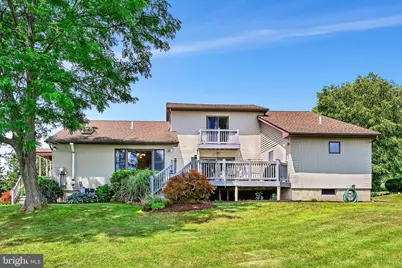
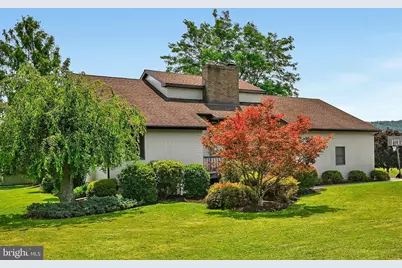
- Architectural Style: Contemporary
- Structure Type: Detached
- Construction: Wood Siding
- Basement: Yes
- Basement Desc.: Full
- Foundation: Block
- Roof: Architectural Shingle
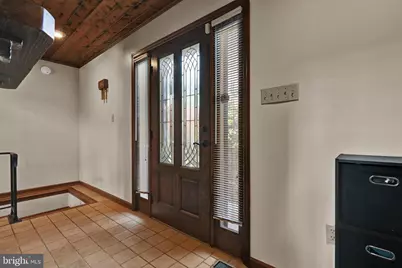
- Walls/Ceilings: 9'+ Ceilings, 2 Story Ceilings, Wood Ceilings
- Stories Description: Lower 1, Main
- Square Feet: 3,498
- Sq. Ft. Source: Estimated
- Living Area: 2,797 Sq. Ft.
- Finished Above Grnd: 1,895 Sq. Ft.
- Finished Below Grnd: 902 Sq. Ft.
- Year Built: 1990
- Year Built Source: Estimated
Unit Information
Lot Features
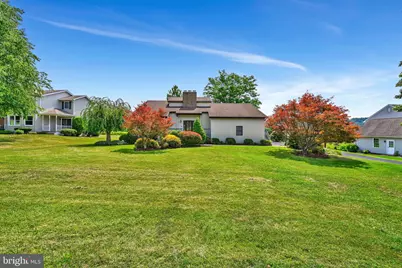
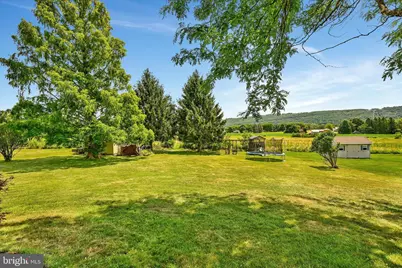
- Lot Size (Acres): 0.56
- Lot Size (Sq. Ft.): 24,394
- Lot Size Source: Estimated
- Zoning: RESIDENTIAL
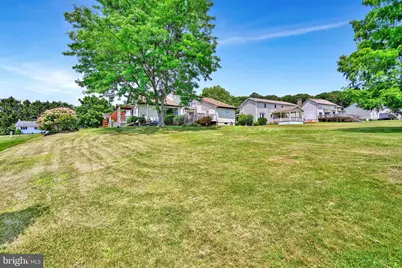
- Lot Description: Open, Rear Yard, SideYard(s)
Financial Considerations
- Price Per Sq. Ft.: $189.92
- School Tax: $2,471
- County Tax: $1,114
- County Tax Freq: Annually
- Tax w/Assessment: $175,400
- Tax Amount: $3,778
- Tax Year: 2025
Disclosures and Reports
- Ownership: Fee Simple
- Exclusions: washer, dryer, all shelves in basement & garage, trampoline, fridge & freezer in basement, gun safe, basketball hoop, piano, wood on wood rack and wood rack, all contents (tools, bikes, tool chests, etc) in the garage, security cameras.
- Inclusions: dishwasher, microwave, stove/oven, kitchen fridge, shed, playset.
- Lot Number: 8
Listed by Iron Valley Real Estate of Central PA, Heidi L Allison