This is a carousel with tiles that activate property listing cards. Use the previous and next buttons to navigate.
1/1
$180,000
This is a carousel with tiles that activate property listing cards. Use the previous and next buttons to navigate.
1/1
Property Description
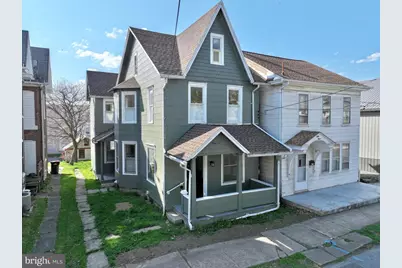
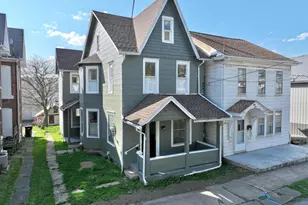
Beautifully remodeled home that blends modern updates with timeless character! Sellers thoughtfully updated the interior while preserving the charm to make this home truly special. Featuring 3 bedrooms and 1.5 baths, this home offers a functional layout with first-floor laundry for added convenience. Property offers a brand new gas furnace and a spacious yard, perfect for outdoor activities. Attic is drywalled and ready for you to make it your own. Two car garage provides extra storage and parking. Did I mention the location-just blocks away from the school and athletic fields? Square footage taken from Northumberland County assessment office. Property is easy to show! Get your buyers in there now! AGENTS PLEASE SEE PRIVATE REMARKS.
Full Property Details
Full Property Details for 41 S 10th St
General
- Sold For: $180,000
- Taxes: $1,382 (2025)
- Status: Closed
- Type: Single Family
- Source: BrightMLSPhilly
- MLS ID: PANU2003228
- Added to Site: 177 day(s) ago
Rooms
Bathrooms
- Total Bathrooms: 2
- Full Bathrooms: 1
- Half Bathrooms: 1
- Upper Floor Baths: 1
- Upper - Full Baths: 1
- Main Floor Baths: 1
- Main - 1/2 Baths: 1
Bedrooms
- Total Bedrooms: 3
- Bedrooms Upper: 3
Parking
- Garage: Yes
- Garage Spaces: 2
- Total Spaces: 2
- Parking Type: Detached Garage
- Garage Description: Additional Storage Area, Garage Door Opener
Location
- Area: Sunbury City (14126)
- Municipality: SUNBURY CITY
- County: NORTHUMBERLAND
- Subdivision: SUNBURY
- Driving Directions: Take Chestnut St and turn left on S 10th. Home on Left.
School Information
- School District: Shikellamy
- High School: Shikellamy
Heating & Cooling
- Cooling Type: None
- Heating Type: Forced Air
- Heating Fuel: Natural Gas, Natural Gas Available
- Water Heater: Electric
Utilities
- Sewer: Public Sewer
- Water: Public
Structural Information
- Architectural Style: Traditional
- Structure Type: Detached
- Construction: Frame
- Basement: Yes
- Basement Desc.: Interior Access, Unfinished
- Foundation: Block
- Stories Description: Main, Upper 1
- Square Feet: 1,564
- Sq. Ft. Source: Estimated
- Living Area: 1,564 Sq. Ft.
- Finished Above Grnd: 1,564 Sq. Ft.
- Year Built: 1900
- Year Built Source: Estimated
Lot Features
- Lot Size (Acres): 0.11
- Lot Size (Sq. Ft.): 4,791
- Lot Size Source: Estimated
- Lot Dimensions: 30 x 60
- Zoning: NB
Financial Considerations
- Price Per Sq. Ft.: $114.45
- Assessment Year: 2025
- School Tax: $815
- City/TownTax: $264
- City/TownTax Freq: Annually
- County Tax: $303
- County Tax Freq: Annually
- Tax w/Assessment: $8,450
- Tax Amount: $1,382
- Tax Year: 2025
- Terms: Standard Sale
Disclosures and Reports
- Ownership: Fee Simple
- Lot Number: 92
Listed by Bowen Agency, Inc., Kristine M Horten
Sold by Non Subscribing Office, NON MEMBER

Get Pre-Approved Today
Schools
Schools serving 41 S 10th St
School District:Shikellamy School District
| Name | Grades | Distance |
|---|---|---|
Chief Shikellamy School 338 Memorial Drive, Sunbury, PA 17801 | K-6 | 1.2 mi |
Shikellamy High School 600 Walnut Street, Sunbury, PA 17801 | 9-12 | 0.2 mi |
Disclaimer:
School attendance boundaries provided by ATTOM Data Solutions and are for reference only. Contact the school directly to verify enrollment eligibility.
Price & Sales History for 41 S 10th St
Date
Details
Price
Change
Source
6/26/2026
Sold
$180,000
0.56%
MLS
4/19/2026
Listed
$179,000
—
MLS
Disclaimer: Historical sales information is derived from public records provided by the county offices. Information is not guaranteed and should be independently verified.
41 S 10th Street, Sunbury, PA 17801 (MLS# PANU2003228) is a Single Family property that was sold at $180,000 on June 26, 2026. Want to learn more about 41 S 10th Street? Do you have questions about finding other Single Family real estate for sale in Sunbury? You can browse all Sunbury real estate or contact a Coldwell Banker agent to request more information.