This is a carousel with tiles that activate property listing cards. Use the previous and next buttons to navigate.
1/1
$560,000
This is a carousel with tiles that activate property listing cards. Use the previous and next buttons to navigate.
1/1
Property Description
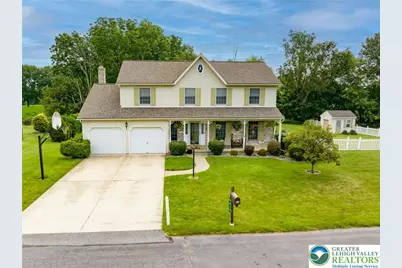
Discover the perfect blend of peaceful surroundings and everyday convenience in this beautifully maintained 4-bedroom ,3 1/2 Bath Colonial in the Nazareth Area School District. Tucked into a neighborhood with a country feel, yet just minutes from shopping, restaurants, Routes 33 and 22, this home offers the best of both worlds. The heart of the home is the eat-in kitchen with granite countertops, tile flooring, and a sunny breakfast nook overlooking the backyard. Just steps away, the inviting family room features hardwood floors, a classic brick wood-burning fireplace, and French doors leading to a two-tier deck, Pavillion-covered patio, partially fenced yard, raised garden bed, playset, and storage shed make this home ideal for entertaining or simply enjoying the outdoors. The first floor also offers a welcoming foyer, formal living room with crown molding, formal dining room, and a convenient half bath. The upstairs spacious primary suite is a true retreat, featuring a walk-in closet and an impressive ensuite bath with double sinks, a soaking tub, skylights, and a vaulted ceiling. Three additional generously sized bedrooms share a hall bath with double sinks and the convenience of a second-floor laundry area. The partially finished basement expands the living space with a recreation room, office, bonus room, and full bath, while still providing ample storage and a workshop complete with air compressor piping for your tools. An oversized two-car garage with attic storage completes this exceptional property. Updates include Septic in 2020, Heat pump in both indoor and outdoor unit in 2019 and Roof in 2016. Offering flexible living spaces, abundant storage, and a location that combines tranquility with convenience, this home is ready for its next chapter.
Full Property Details
Full Property Details for 410 E Mayfield Cir
General
- Sold For: $560,000
- Taxes: $6,466
- Status: Closed
- Type: Single Family
- Source: Lehigh_Valley
- MLS ID: 780715
- Added to Site: 89 day(s) ago
Interior
- Number of Rooms: 10
- Interior Features: Dining Area, Separate/Formal Dining Room, Eat-in Kitchen, Home Office, Skylights, Walk-In Closet(s), Central Vacuum
- Fireplace: Yes
- Fireplace(s): Wood Burning
- Appliances: Dishwasher, Electric Dryer, Electric Oven, Electric Range, Electric Water Heater, Microwave, Washer
- Flooring: Carpet, Ceramic Tile, Hardwood, Linoleum
Rooms
Bathrooms
- Total Bathrooms: 4
- Full Bathrooms: 3
- Half Bathrooms: 1
Bedrooms
- Total Bedrooms: 4
Other Rooms
- Laundry: Washer Hookup, Dryer Hookup, ElectricDryer Hookup, Upper Level
Exterior
- Exterior Features: Deck, Shed
- Porch/Patio/Deck: Deck
Parking
- Garage: Yes
- Garage Spaces: 2
- Parking Features: Built In, Garage
Location
- Area: Lower Nazareth
- County: Northampton
- Subdivision: Newburg East
- Driving Directions: From PA 33-take Hecktown Rd exit, Hecktown Rd to Right on Country Club Rd, Turn left onto Newburg Rd, Left on to Sturbridge Dr, Left onto E Mayfield Circle. Home is on the left.
School Information
- Elem School District: Nazareth
- Midd School District: Nazareth
- High School District: Nazareth
Community
- Home Owners Assn.: Lehigh Valley MLS
Heating & Cooling
- Central air: Yes
- Air Conditioning: Yes
- Cooling Type: Central Air, Ceiling Fan(s)
- Heating Type: Electric, Heat Pump
Utilities
- Sewer: Septic Tank
- Water: Public
Structural Information
- Architectural Style: Colonial
- Construction: Brick Veneer, Vinyl Siding
- Basement Desc.: Full, Partially Finished, Rec/Family Area
- Roof: Asphalt, Fiberglass
- Windows: Skylight(s)
- Stories/Levels: 2
- Square Feet: 2,867
- Living Area: 2,867 Sq. Ft.
- Year Built: 1992
Additional Structures
- Other Structures: Shed(s)
Lot Features
- Lot Size (Acres): 0.5
- Lot Size (Sq. Ft.): 21,780
- Lot Size Source: Public Records
- Lot Features: Flat
- Zoning: 18A
Financial Considerations
- Tax Amount: $6,466
Disclosures and Reports
- Property ID: L7NE1-5-3-0418
Listed by BHHS Fox & Roach Center Valley
Sold by Weichert Realtors

Get Pre-Approved Today
Schools
Schools serving 410 E Mayfield Cir
School District:Nazareth Area School District
| Name | Grades | Distance |
|---|---|---|
Lower Nazareth El School 4422 Newburg Road, Nazareth, PA 18064 | K-3 | 1.1 mi |
Nazareth Area Intermediate School 355 Tatamy Road, Nazareth, PA 18064 | 4-6 | 2.8 mi |
Nazareth Area Middle School 94 Friedenstahl Avenue, Nazareth, PA 18064 | 7-8 | 3.1 mi |
Nazareth Area High School 501 East Center Street, Nazareth, PA 18064 | 9-12 | 2.8 mi |
Disclaimer:
School attendance boundaries provided by ATTOM Data Solutions and are for reference only. Contact the school directly to verify enrollment eligibility.
Price & Sales History for 410 E Mayfield Cir
Date
Details
Price
Change
Source
8/31/2026
Sold
$560,000
0.02%
MLS
7/17/2026
Listed
$559,900
—
MLS
Disclaimer: Historical sales information is derived from public records provided by the county offices. Information is not guaranteed and should be independently verified.
410 E Mayfield Circle, Bethlehem City, PA 18020 (MLS# 780715) is a Single Family property that was sold at $560,000 on August 31, 2026. Want to learn more about 410 E Mayfield Circle? Do you have questions about finding other Single Family real estate for sale in Bethlehem City? You can browse all Bethlehem City real estate or contact a Coldwell Banker agent to request more information.