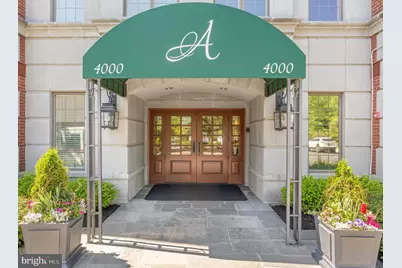
Full Property Details for 4102 Parkview Dr
General
- Sold For: $1,400,000
- HOA FEE: $884/month
- Taxes: $19,353 (2025)
- Status: Closed
- Type: Condo
- Source: BrightMLSPhilly
- MLS ID: PADE2115514
- Added to Site: 146 day(s) ago
Interior
- Rooms/Areas: Living Room, Dining Room, Primary Bedroom, Bedroom 2, Kitchen, Den, Foyer, Breakfast Room, Laundry, Bathroom 2, Primary Bathroom, Half Bath
- Interior Features: Floor Plan - Open, Kitchen - Eat-In, Kitchen - Island, Recessed Lighting, Walk-in Closet(s), Wood Floors, Bathroom - Walk-In Shower, Built-Ins, Crown Moldings, Flat, Entry Level Bedroom
- Fireplace: Yes
- Number of Fireplaces: 1
- Fireplace(s): Gas/Propane, Mantel(s)
- Appliances: Built-In Range, Oven - Self Cleaning, Dishwasher, Refrigerator, Disposal, Built-In Microwave, Range Hood
- Flooring: Wood, Fully Carpeted, Tile/Brick
Rooms
- Total Bathrooms: 3
- Full Bathrooms: 2
- Half Bathrooms: 1
- Main Floor Baths: 3
- Main - Full Baths: 2
- Main - 1/2 Baths: 1
- Total Bedrooms: 2
- Bedrooms Main & Up: 2
Additional Information
- Shared Amenities: Swimming Pool, Tennis Courts, Club House, Fitness Center, Putting Green
- Shared Pool: Yes
- Pool: Yes
Exterior
- Exterior Features: Exterior Lighting, Sidewalks, Street Lights
- Porch/Patio/Deck: Terrace
Parking
- Garage: Yes
- Garage Spaces: 1
- Total Spaces: 1
- Parking Type: Parking Garage, Parking Lot
- Garage Description: Underground, Inside Access, Garage Door Opener, Additional Storage Area
Location
- Area: Haverford Twp (10422)
- Municipality: HAVERFORD TWP
- County: DELAWARE
- Subdivision: ATHERTYN
- Building Name: 4000
- Cross Streets: Darby
- Driving Directions: Rt 476 & 30, Take Rt 30 East to Rt 320 South to L (East) on Darby Rd Community on Right
School Information
- School District: Haverford Township
Community
- Assoc. Fees Include: Pool(s), Common Area Maintenance, Ext Bldg Maint, Lawn Maintenance, Snow Removal, Trash, Water, Sewer, Insurance, All Ground Fee, Management
- Pets Allowed: Yes
- Pets: Number Limit
- Adult Community: Yes
Heating & Cooling
- Central air: Yes
- Cooling Type: Central A/C
- Cooling Fuel: Electric
- Heating Type: Forced Air
- Heating Fuel: Natural Gas
- Water Heater: Electric
Utilities
- Sewer: Public Sewer
- Water: Public
- Utility Description: Cable TV
Structural Information
- Architectural Style: Traditional
- Structure Type: Garden 1 - 4 Floors
- Builder: HAVERFORD LIFESTYLE
- Model: CLAIREMONT
- Construction: Frame, Masonry
- Foundation: Concrete Perimeter
- Roof: Pitched, Shingle
- Walls/Ceilings: 9'+ Ceilings
- Entry Floor Number: 1
- Stories Description: Main
- Square Feet: 2,117
- Sq. Ft. Source: Assessor
- Living Area: 2,117 Sq. Ft.
- Finished Above Grnd: 2,117 Sq. Ft.
- Year Built: 2010
- Year Built Source: Assessor
- Property Condition: Excellent
Unit Information
Lot Features
- Lot Size (Acres): 0.05
- Lot Size (Sq. Ft.): 2,178
- Lot Size Source: Assessor
- Zoning: R1A
- Lot Description: Sloping, Open, Trees/Wooded
Green Features
- RFactor - Ceilings: 30
- RFactor - Walls: 19
Financial Considerations
- Price Per Sq. Ft.: $614.08
- Condo Fee: $884
- Condo Fee Freq: Monthly
- Assessment Year: 2026
- School Tax: $13,134
- City/TownTax: $3,138
- City/TownTax Freq: Annually
- County Tax: $3,080
- County Tax Freq: Annually
- Tax w/Assessment: $668,410
- Tax Amount: $19,353
- Tax Year: 2025
- Terms: Standard Sale
- Tax Total Finished Sq. Ft.: 2117
Disclosures and Reports
- Ownership: Fee Simple
- Condo: Yes
- Inclusions: Washer, Dryer, Refrigerator in As-Is Condition, No Monetary Value.
- Lot Number: 088-000
Listed and Sold by BHHS Fox & Roach-Rosemont, Cassie L Barnes