
This is a carousel with tiles that activate property listing cards. Use the previous and next buttons to navigate.
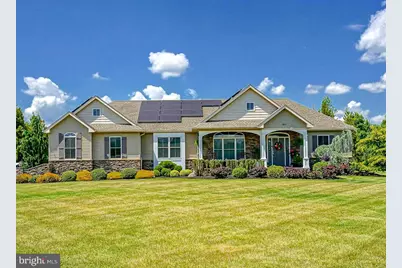
$685,000
This is a carousel with tiles that activate property listing cards. Use the previous and next buttons to navigate.
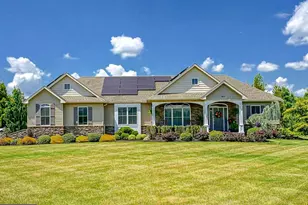

Full Property Details for 411 Winterberry Ln
General
- Sold For: $685,000
- Taxes: $10,573 (2025)
- Status: Closed
- Type: Single Family
- Source: BrightMLSPhilly
- MLS ID: NJCD2122692
Interior
- Rooms/Areas: Primary Bedroom, Bedroom 2, Bedroom 3, Kitchen, Foyer, Great Room, Laundry, Bonus Room, Primary Bathroom, Full Bath
- Interior Features: Carpet, Ceiling Fan(s), Combination Kitchen/Living, Crown Moldings, Entry Level Bedroom, Family Room Off Kitchen, Floor Plan - Open, Kitchen - Gourmet, Primary Bath(s), Recessed Lighting, Sprinkler System, Bathroom - Tub Shower, Upgraded Countertops, Walk-in Closet(s), Water Treat System, Window Treatments, Wood Floors, Bathroom - Walk-In Shower, Combination Dining/Living, Dining Area, Kitchen - Eat-In, Pantry
- Fireplace: Yes
- Number of Fireplaces: 1
- Fireplace(s): Fireplace - Glass Doors, Gas/Propane, Insert, Mantel(s), Stone
- Appliances: Stainless Steel Appliances, Six Burner Stove, Refrigerator, Oven - Double, Dishwasher, Dryer, Washer, Built-In Microwave, Commercial Range, Oven - Wall, Oven/Range - Gas, Range Hood, Cooktop, Water Conditioner - Owned, Water Heater - Tankless
- Flooring: Carpet, Ceramic Tile, Wood
Rooms
Bathrooms
- Total Bathrooms: 2
- Full Bathrooms: 2
- Main Floor Baths: 2
- Main - Full Baths: 2
Bedrooms
- Total Bedrooms: 3
- Bedrooms Main & Up: 3
Additional Information
- Pool: Yes
- Private Pool: Yes
- Pool Description: In Ground, Heated, Fenced, Filtered, Pool/Spa Combo, Saltwater
- Equipment: Negotiable
Exterior
- Exterior Features: Extensive Hardscape, Exterior Lighting, Gutter System, Hot Tub, Lawn Sprinkler
- Porch/Patio/Deck: Porch(es), Patio(s), Roof
Parking
- Garage: Yes
- Garage Spaces: 2
- Total Spaces: 12
- Parking Features: Asphalt Driveway
- Parking Type: Attached Garage, Driveway
- Garage Description: Garage - Side Entry, Garage Door Opener, Inside Access
Location
- Area: Winslow Twp (20436)
- Municipality: WINSLOW TWP
- County: CAMDEN
- Driving Directions: Rt 73 to E Central Ave. R onto Winterberry Ln. Property is 4th on the left.
School Information
- School District: Winslow Township Public Schools
Heating & Cooling
- Central air: Yes
- Cooling Type: Central A/C, Zoned
- Cooling Fuel: Electric
- Heating Type: Forced Air, Zoned
- Heating Fuel: Natural Gas
- Water Heater: Natural Gas, Tankless
Utilities
- Sewer: On Site Septic
- Water: Well
Structural Information
- Architectural Style: Ranch/Rambler
- Structure Type: Detached
- Construction: Frame, Stone, Vinyl Siding
- Basement: Yes
- Basement Desc.: Fully Finished, Full
- Foundation: Block, Concrete Perimeter
- Roof: Asphalt, Pitched, Shingle
- Walls/Ceilings: 9'+ Ceilings, Dry Wall, Vaulted Ceilings
- Windows: Atrium, Double Pane, Vinyl Clad
- Doors: Insulated, Six Panel, Sliding Glass, French
- Stories Description: Main
- Square Feet: 2,326
- Sq. Ft. Source: Estimated
- Living Area: 2,326 Sq. Ft.
- Finished Above Grnd: 1,726 Sq. Ft.
- Finished Below Grnd: 600 Sq. Ft.
- Year Built: 2011
- Year Built Source: Assessor
- Property Condition: Excellent, Very Good
Additional Structures
- Other Structures: Run-in Shed
Lot Features
- Property View: Garden/Lawn, Trees/Woods
- Lot Size (Acres): 3.34
- Lot Size (Sq. Ft.): 145,490
- Lot Size Source: Assessor
- Zoning: PL-2
- Lot Description: Backs to Trees, Front Yard, Landscaping, Level, Not In Development, Partly Wooded, Poolside, Premium, Private, Rear Yard, Rural, Secluded, Trees/Wooded
- Fencing (Description): Aluminum
Financial Considerations
- Price Per Sq. Ft.: $367.9
- Assessment Year: 2025
- City/TownTax Freq: Annually
- County Tax Freq: Annually
- Tax w/Assessment: $265,800
- Tax Amount: $10,573
- Tax Year: 2025
- Terms: Standard Sale
- Tax Total Finished Sq. Ft.: 1726
Disclosures and Reports
- Ownership: Fee Simple
- Exclusions: Personal Property.
- Inclusions: All existing w/w flooring, fixtures, light fixtures, appliance including the kitchen refrigerator, wine fridge, washer and dryer, pool, hot tub, and all equipment in their as-is condition.
- Lot Number: 00001 01
Listed by Keller Williams Realty - Washington Township, Thomas P. Duffy
Sold by Joe Wiessner Realty LLC, Kenneth Cirillo
Listing agent
Thomas P. Duffy
Keller Williams Realty - Washington Township

 NMLS#: 1598647
Schools serving 411 Winterberry Ln
| Name | Grades | Distance |
|---|---|---|
Winslow Township School No. 1 Elementary School 413 Inskip Road, Hammonton, NJ 08037 | PK-3 | 0.8 mi |
Winslow Township School No. 5 Elementary School 130 Oak Leaf Road, Berlin, NJ 08009 | 4-6 | 3 mi |
Winslow Twp High School 10 Cooper Folly Road, Atco, NJ 08004 | 9-12 | 4.3 mi |
411 Winterberry Lane, Hammonton, NJ 08037 (MLS# NJCD2122692) is a Single Family property that was sold at $685,000 on October 26, 2026. Want to learn more about 411 Winterberry Lane? Do you have questions about finding other Single Family real estate for sale in Hammonton? You can browse all Hammonton real estate or contact a Coldwell Banker agent to request more information.