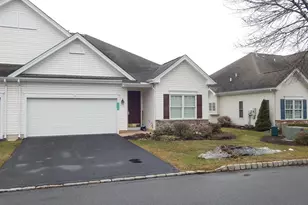
Full Property Details for 4120 Pine Hurst Dr
General
- Sold For: $390,000
- HOA FEE: $433/month
- Taxes: $5,633 (2025)
- Status: Closed
- Type: Condo
- Source: BrightMLSPhilly
- MLS ID: PANH2009454
- Added to Site: 218 day(s) ago
Interior
- Number of Rooms: 7
- Interior Features: Attic, Bathroom - Tub Shower, Bathroom - Walk-In Shower, Breakfast Area, Carpet, Ceiling Fan(s), Combination Dining/Living, Combination Kitchen/Dining, Combination Kitchen/Living, Dining Area, Entry Level Bedroom, Floor Plan - Open, Primary Bath(s), Upgraded Countertops, Walk-in Closet(s), Wood Floors
- Appliances: Dryer - Electric, Washer, Dishwasher, Disposal, Microwave, Refrigerator, Stainless Steel Appliances
- Flooring: Ceramic Tile, Hardwood, Vinyl, Carpet
Rooms
- Total Bathrooms: 2
- Full Bathrooms: 2
- Main Floor Baths: 2
- Main - Full Baths: 2
- Total Bedrooms: 2
- Bedrooms Main & Up: 2
Additional Information
- Shared Amenities: Club House, Community Center, Exercise Room, Fitness Center, Gated Community, Library, Meeting Room, Pool - Outdoor, Recreational Center, Retirement Community, Swimming Pool
- Shared Pool: Yes
- Pool: Yes
- Security/Safety: Main Entrance Lock, Security Gate, Smoke Detector
Exterior
- Exterior Features: Sidewalks, Street Lights, Awning(s)
Parking
- Garage: Yes
- Garage Spaces: 2
- Total Spaces: 2
- Parking Type: Attached Garage, Driveway, Off Street, On Street
- Garage Description: Additional Storage Area, Built In, Garage - Front Entry, Garage Door Opener, Inside Access
Location
- Area: Allen Twp (12401)
- Municipality: ALLEN TWP
- County: NORTHAMPTON
- Subdivision: WILLOW GREEN
- Cross Streets: Willow Green Ct
- Driving Directions: From Howertown Rd. or Willow Brook Rd. take W. Bullshead Rd. to Willow Green Ct. at gate enter code, after gate opens take a right on Pine Hurst Dr. to home on right.
School Information
- School District: Northampton Area
Community
- Assoc. Fees Include: Pool(s), Recreation Facility, Security Gate
- Pets Allowed: Yes
- Pets: Size/Weight Restriction
- Adult Community: Yes
Heating & Cooling
- Central air: Yes
- Cooling Type: Central A/C, Ceiling Fan(s)
- Cooling Fuel: Electric
- Heating Type: Forced Air
- Heating Fuel: Natural Gas
- Water Heater: Natural Gas
Utilities
- Sewer: Public Sewer
- Water: Public
Structural Information
- Architectural Style: Ranch/Rambler
- Structure Type: Twin/Semi-Detached
- Construction: Vinyl Siding, Stone
- Foundation: Slab
- Roof: Asphalt, Fiberglass
- Stories Description: Main
- Square Feet: 1,696
- Sq. Ft. Source: Assessor
- Living Area: 1,696 Sq. Ft.
- Finished Above Grnd: 1,696 Sq. Ft.
- Year Built: 2007
- Year Built Source: Assessor
Lot Features
- Property View: Street
- Zoning: RA
- Lot Description: Front Yard, Landscaping, Level, Rear Yard
Financial Considerations
- Price Per Sq. Ft.: $229.89
- Condo Fee: $433
- Condo Fee Freq: Monthly
- Assessment Year: 2025
- School Tax: $4,435
- City/TownTax: $379
- City/TownTax Freq: Annually
- County Tax: $818
- County Tax Freq: Annually
- Tax w/Assessment: $75,800
- Tax Amount: $5,633
- Tax Year: 2025
- Terms: Standard Sale
- Tax Total Finished Sq. Ft.: 1696
Disclosures and Reports
- Ownership: Condominium
- Condo: Yes
- Lot Number: M4
Listed by Assist 2 Sell Buyers & Sellers Realty, LLC, Robert McCann
Sold by Keller Williams Real Estate - Allentown, Kimberly Rosado