This is a carousel with tiles that activate property listing cards. Use the previous and next buttons to navigate.
1/1
$910,000
This is a carousel with tiles that activate property listing cards. Use the previous and next buttons to navigate.
1/1
Property Description
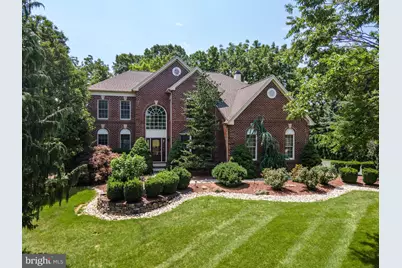

Welcome to this stunning full brick front Colonial in the prestigious Bethlehem Estates neighborhood with a Brand New Roof in 2025!! *Current sellers have fully upgraded the home over last Several Years including but not limited to refinishing all hardwood floors, replaced whole upstairs carpet, added a huge upscale patio, professionally landscaped front and backyard, fully finished basement, added addl. bath on 2nd floor, added a lot of molding throughout the house, added black wrought iron railing. Whole house painted when they moved in. Grand two-story foyer with hardwood floors, curved staircase with black wrought iron railing, crown molding, and wainscoting sets the tone for this elegant home. The open living and dining rooms are ideal for entertaining, while French doors lead to a private office. The impressive two-story family room features soaring ceilings, recessed lighting, and a floor-to-ceiling stacked stone wood-burning fireplace. The updated eat-in kitchen offers granite countertops, tiled backsplash, stainless steel appliances, double wall ovens, oversized center island with breakfast seating, and abundant cabinetry. A bright sunroom with vaulted ceiling, skylights, and sliding doors opens to the backyard. A laundry room and powder room complete the main level. The luxurious owner's suite features double-door entry, a sitting area, oversized walk-in closet with custom organizers, and a spa-like bath with dual granite vanities, tiled walk-in shower, Jacuzzi tub, vaulted ceiling, and private commode. A princess suite, two additional spacious bedrooms, and a full hall bath complete the second floor. The fully finished basement provides exceptional additional living space with a large recreation room, kitchenette featuring granite countertops and center island with bar seating, plus a full bath-perfect for entertaining, guests, or extended living. Enjoy your private backyard retreat featuring black wrought iron fencing, a huge paver patio with gazebo for your big parties, stone retaining wall, and playset. A three-car side-entry garage and expansive paved driveway complete this exceptional home. Conveniently located close to major highways US-22, PA-33 and I-78 for easy commute, Green Pond Golf Course, Moravian Academy, St Lukes Hospital, shops and more! Offering over-the-top craftsmanship, spacious living areas, and an unbeatable location in one of the Lehigh Valley's most sought-after neighborhoods, this is luxury living at its finest!
Full Property Details
Full Property Details for 4140 Douglas Dr
General
- Sold For: $910,000
- Taxes: $13,889 (2026)
- Status: Closed
- Type: Single Family
- Source: BrightMLSPhilly
- MLS ID: PANH2010318
- Added to Site: 88 day(s) ago
Interior
- Number of Rooms: 13
- Rooms/Areas: Living Room, Dining Room, Primary Bedroom, Bedroom 2, Bedroom 3, Kitchen, Family Room, Den, Foyer, Breakfast Room, Bedroom 1, Sun/Florida Room, Great Room, Laundry, Other, Primary Bathroom, Full Bath, Half Bath
- Interior Features: 2nd Kitchen, Bathroom - Jetted Tub, Bathroom - Stall Shower, Bathroom - Tub Shower, Bathroom - Walk-In Shower, Breakfast Area, Carpet, Ceiling Fan(s), Combination Kitchen/Dining, Crown Moldings, Curved Staircase, Dining Area, Double/Dual Staircase, Family Room Off Kitchen, Floor Plan - Traditional, Formal/Separate Dining Room, Kitchen - Eat-In, Kitchen - Gourmet, Kitchen - Island, Kitchenette, Pantry, Primary Bath(s), Recessed Lighting, Skylight(s), Upgraded Countertops, Walk-in Closet(s), Wood Floors
- Fireplace: Yes
- Number of Fireplaces: 1
- Fireplace(s): Wood
- Appliances: Built-In Range, Dishwasher, Dryer - Gas, Oven - Double, Oven - Wall, Oven/Range - Gas, Stainless Steel Appliances, Stove, Washer
- Flooring: Carpet, Ceramic Tile, Hardwood
Rooms
Bathrooms
- Total Bathrooms: 5
- Full Bathrooms: 4
- Half Bathrooms: 1
- Upper Floor Baths: 3
- Upper - Full Baths: 3
- Main Floor Baths: 1
- Main - 1/2 Baths: 1
- Lower Floor Baths: 1
- Lower - Full Baths: 1
Bedrooms
- Total Bedrooms: 4
- Bedrooms Upper: 4
Exterior
- Exterior Features: Extensive Hardscape, Play Area, Play Equipment, Sidewalks, Stone Retaining Walls
- Porch/Patio/Deck: Patio(s)
Parking
- Garage: Yes
- Garage Spaces: 3
- Total Spaces: 3
- Parking Features: Paved Driveway
- Parking Type: Attached Garage, Driveway, Off Street, On Street
- Garage Description: Garage - Side Entry, Garage Door Opener
Location
- Area: Bethlehem Twp (12405)
- Municipality: BETHLEHEM TWP
- County: NORTHAMPTON
- Subdivision: BETHLEHEM ESTATES
- Cross Streets: Rexford Dr
- Driving Directions: Take PA-33 toward I-78, take the William Penn Hwy exit, keep R to follow signs for Bethlehem/Easton Ave, turn R to Farmersville Rd, turn L to Rexford Dr, turn L to Douglas Dr, the destination will be on the L
School Information
- School District: Bethlehem Area
- Elementary School: Farmersville
- Middle School: East Hills
- High School: Freedom
Heating & Cooling
- Central air: Yes
- Cooling Type: Central A/C, Zoned, Ceiling Fan(s)
- Cooling Fuel: Electric
- Heating Type: Forced Air
- Heating Fuel: Natural Gas
- Water Heater: Natural Gas
Utilities
- Sewer: Public Sewer
- Water: Public
Structural Information
- Architectural Style: Colonial
- Structure Type: Detached
- Construction: Vinyl Siding, Brick
- Basement: Yes
- Basement Desc.: Full, Fully Finished
- Foundation: Other
- Roof: Asphalt, Fiberglass
- Walls/Ceilings: 2 Story Ceilings, Vaulted Ceilings
- Windows: Skylights, Palladian
- Doors: Double Entry, Sliding Glass
- Stories Description: Lower 1, Main, Upper 1
- Square Feet: 5,467
- Sq. Ft. Source: Estimated
- Living Area: 4,917 Sq. Ft.
- Finished Above Grnd: 3,717 Sq. Ft.
- Finished Below Grnd: 1,200 Sq. Ft.
- Year Built: 2004
- Year Built Source: Assessor
- Property Condition: Excellent
Unit Information
Unit 1
- Bathrooms-Lower: 1
Additional Structures
- Other Structures: Gazebo
Lot Features
- Property View: Panoramic
- Lot Size (Acres): 0.52
- Lot Size (Sq. Ft.): 22,651
- Lot Size Source: Assessor
- Street/Road Desc.: Paved
- Zoning: 05RR
- Lot Description: Backs to Trees, Front Yard, Landscaping, Level, Rear Yard, SideYard(s)
- Fencing (Description): Wrought Iron
Financial Considerations
- Price Per Sq. Ft.: $255.56
- Assessment Year: 2026
- School Tax: $10,682
- City/TownTax: $1,380
- City/TownTax Freq: Annually
- County Tax: $1,826
- County Tax Freq: Annually
- Tax w/Assessment: $169,100
- Tax Amount: $13,889
- Tax Year: 2026
- Terms: Standard Sale
- Tax Total Finished Sq. Ft.: 3717
Disclosures and Reports
- Ownership: Fee Simple
- Lot Number: M7
Listed by Keller Williams Real Estate - Bethlehem, Shabana Pathan
Sold by Non Subscribing Office, NON MEMBER

Get Pre-Approved Today
Schools
Schools serving 4140 Douglas Dr
School District:Bethlehem Area School District
| Name | Grades | Distance |
|---|---|---|
Miller Heights El School 3605 Allen Street, Bethlehem, PA 18020 | K-5 | 1.8 mi |
East Hills Middle School 2005 Chester Road, Bethlehem, PA 18017 | 6-8 | 1.8 mi |
Freedom High School 3149 Chester Avenue, Bethlehem, PA 18020 | 9-12 | 1.6 mi |
Disclaimer:
School attendance boundaries provided by ATTOM Data Solutions and are for reference only. Contact the school directly to verify enrollment eligibility.
Price & Sales History for 4140 Douglas Dr
Date
Details
Price
Change
Source
9/09/2026
Sold
$910,000
-4.2%
MLS
7/17/2026
Listed
$949,900
—
MLS
Disclaimer: Historical sales information is derived from public records provided by the county offices. Information is not guaranteed and should be independently verified.
4140 Douglas Drive, Bethlehem, PA 18020 (MLS# PANH2010318) is a Single Family property that was sold at $910,000 on September 09, 2026. Want to learn more about 4140 Douglas Drive? Do you have questions about finding other Single Family real estate for sale in Bethlehem? You can browse all Bethlehem real estate or contact a Coldwell Banker agent to request more information.