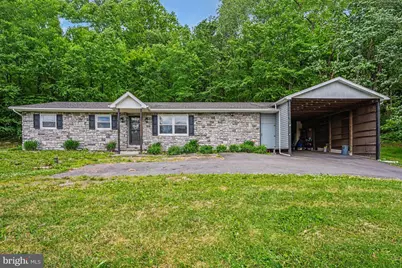
Full Property Details for 4190 US Hwy 522 N
General
- Sold For: $335,000
- Taxes: $2,529 (2026)
- Status: Closed
- Type: Single Family
- Source: BrightMLSPhilly
- MLS ID: PAMF2053172
- Added to Site: 137 day(s) ago
Interior
- Interior Features: Dining Area, Entry Level Bedroom, Floor Plan - Open, Kitchen - Island, Recessed Lighting
- Appliances: Built-In Microwave, Dishwasher, Oven/Range - Electric, Refrigerator, Stainless Steel Appliances, Water Conditioner - Owned, Water Heater
- Flooring: Carpet, Laminated, Luxury Vinyl Plank, Vinyl, Tile/Brick
Rooms
- Total Bathrooms: 2
- Full Bathrooms: 2
- Main Floor Baths: 1
- Main - Full Baths: 1
- Lower Floor Baths: 1
- Lower - Full Baths: 1
- Total Bedrooms: 4
- Bedrooms Lower: 2
- Bedrooms Main & Up: 2
Exterior
- Exterior Features: Exterior Lighting, Gutter System, Water Fountains, Water Falls
- Porch/Patio/Deck: Patio(s), Enclosed
Parking
- Carport Spaces: 2
- Total Spaces: 8
- Parking Features: Paved Driveway, Paved Parking, Stone Driveway
- Parking Type: Driveway, Attached Carport
Location
- Area: Decatur Twp (156150)
- Municipality: DECATUR TWP
- County: MIFFLIN
- Subdivision: DECATUR
- Driving Directions: From the Walnut St exit of 322, head North on 522 for 6.5 miles. The destination is on the right.
- Location Details: Rural
School Information
- School District: Mifflin County
- High School: Mifflin County High
Heating & Cooling
- Central air: Yes
- Cooling Type: Central A/C
- Cooling Fuel: Electric
- Heating Type: Baseboard - Electric
- Heating Fuel: Electric
- Water Heater: Electric
Utilities
- Sewer: On Site Septic
- Water: Well
Structural Information
- Architectural Style: Ranch/Rambler
- Structure Type: Detached
- Construction: Stone, T-1-11, Vinyl Siding
- Basement: Yes
- Basement Desc.: Partially Finished
- Foundation: Block
- Roof: Shingle
- Walls/Ceilings: Dry Wall
- Stories Description: Lower 1, Main
- Square Feet: 2,810
- Sq. Ft. Source: Assessor
- Living Area: 1,770 Sq. Ft.
- Finished Above Grnd: 1,626 Sq. Ft.
- Finished Below Grnd: 144 Sq. Ft.
- Year Built: 1980
- Year Built Source: Assessor
- Property Condition: Good
Unit Information
- Bathrooms-Lower: 1
- Bedrooms-Lower: 2
Lot Features
- Property View: Mountain, Trees/Woods
- Lot Size (Acres): 5.52
- Lot Size (Sq. Ft.): 240,451
- Lot Size Source: Estimated
- Street/Road Desc.: Paved
- Zoning: NONE
- Lot Description: Landscaping, Front Yard, Partly Wooded, Road Frontage, Rural, Trees/Wooded
Financial Considerations
- Price Per Sq. Ft.: $199.82
- Assessment Year: 2026
- School Tax: $1,593
- City/TownTax: $207
- City/TownTax Freq: Annually
- County Tax: $727
- County Tax Freq: Annually
- Tax w/Assessment: $46,150
- Tax Amount: $2,529
- Tax Year: 2026
- Terms: Standard Sale
- Tax Total Finished Sq. Ft.: 1770
Disclosures and Reports
- Ownership: Fee Simple
- Exclusions: Personal Items, living room furniture, bedroom furniture
- Inclusions: Kitchen appliances, TVs, electric fireplace in basement, basement freezer, pool table is negotiable, sofa and loveseat in basement, dining room table
Listed and Sold by Jack Gaughen Network Services Hower & Associates, JOSHUA FULTZ