This is a carousel with tiles that activate property listing cards. Use the previous and next buttons to navigate.
1/1
$430,000
This is a carousel with tiles that activate property listing cards. Use the previous and next buttons to navigate.
1/1
Property Description
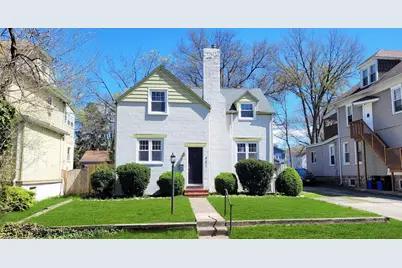
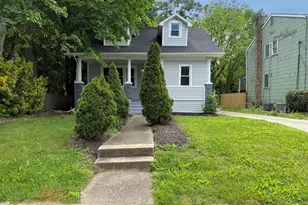
Prized for its location! Short walk to Knights Park OR to Collingswood / Haddon Ave's vibrant walkable Main Street destinations AND Patco High-Speed Rail commuter system connecting southern NJ to Center City Philadelphia! Nestled on a quiet street, this carriage house-style residence exudes character with its distinctive architectural designs and rock-solid, block exterior construction. Warm hardwoods flow seamlessly as natural light pours through, enhancing each room's welcoming ambiance. Special features include: living room w/wood-burning brick fireplace; formal dining room with storage closet; modern kitchen w/oak cabinetry, tile back-splash, gas cooking, pantry storage, double sink; enclosed sun porch; basement storage; 3-bedroom suites; 1.5 bathrooms; raised panel interior doors; the back landscape offers room to roam in addition to a paver patio and privacy fencing; The seller's good maintenance history: roof (2013), Gas FWA Goodman heater (2006), Bryant 2.5 ton 16 seer central air conditioner (2019), 40 gal water heater (2013), replaced chimney liner (2021), electric service panel w/surge protector (2023), water-powered back-up sump pump (2015), replacement windows, whole house attic fan (2008) & MORE! See it today!!
Full Property Details
Full Property Details for 421 Cattell Ave
General
- Sold For: $430,000
- Taxes: $8,520 (2025)
- Status: Closed
- Type: Single Family
- Source: BrightMLSPhilly
- MLS ID: NJCD2114840
- Added to Site: 110 day(s) ago
Interior
- Number of Rooms: 10
- Rooms/Areas: Living Room, Dining Room, Primary Bedroom, Bedroom 2, Bedroom 3, Kitchen, Foyer, Sun/Florida Room, Full Bath, Half Bath
- Interior Features: Bathroom - Tub Shower, Ceiling Fan(s), Dining Area, Floor Plan - Traditional, Formal/Separate Dining Room, Kitchen - Eat-In, Kitchen - Table Space, Pantry, Wood Floors
- Fireplace: Yes
- Number of Fireplaces: 1
- Fireplace(s): Brick, Mantel(s)
- Appliances: Built-In Range
- Flooring: Hardwood, Carpet, Laminate Plank
Rooms
Bathrooms
- Total Bathrooms: 2
- Full Bathrooms: 1
- Half Bathrooms: 1
- Upper Floor Baths: 1
- Upper - Full Baths: 1
- Main Floor Baths: 1
- Main - 1/2 Baths: 1
Bedrooms
- Total Bedrooms: 3
- Bedrooms Upper: 3
Exterior
- Porch/Patio/Deck: Patio(s)
Parking
- Total Spaces: 2
- Parking Features: Concrete Driveway
- Parking Type: Driveway, On Street
Location
- Area: Collingswood Boro (20412)
- Municipality: COLLINGSWOOD BORO
- County: CAMDEN
- Cross Streets: Grant Ave
- Driving Directions: Haddon Ave to Collings Ave to Cattell Ave
School Information
- School District: Collingswood Borough
- Elementary School: Woodlynne
- Middle School: Collingswood
- High School: Collingswood
Heating & Cooling
- Central air: Yes
- Cooling Type: Central A/C, Ceiling Fan(s)
- Cooling Fuel: Electric
- Heating Type: Forced Air
- Heating Fuel: Natural Gas
- Water Heater: Natural Gas
Utilities
- Sewer: Public Sewer
- Water: Public
Structural Information
- Architectural Style: Carriage House
- Structure Type: Detached
- Construction: Block
- Basement: Yes
- Basement Desc.: Sump Pump, Unfinished
- Foundation: Block
- Roof: Shingle
- Walls/Ceilings: Plaster Walls
- Windows: Double Pane, Replacement
- Stories Description: Main, Upper 1
- Square Feet: 1,911
- Sq. Ft. Source: Estimated
- Living Area: 1,274 Sq. Ft.
- Finished Above Grnd: 1,274 Sq. Ft.
- Year Built: 1942
- Year Built Source: Estimated
- Property Condition: Excellent
Lot Features
- Lot Size (Acres): 0.2
- Lot Size (Sq. Ft.): 8,712
- Lot Size Source: Estimated
- Lot Dimensions: 50 x 175
- Zoning: RESIDENTIAL
Financial Considerations
- Price Per Sq. Ft.: $328.81
- Assessment Year: 2025
- County Tax Freq: Annually
- Tax w/Assessment: $89,400
- Tax Amount: $8,520
- Tax Year: 2025
- Terms: Standard Sale
- Tax Total Finished Sq. Ft.: 1274
Disclosures and Reports
- Ownership: Fee Simple
- Inclusions: Gas Range/Oven
- Lot Number: 21
Listed by RE/MAX ONE Realty-Moorestown, Constance L Corr
Sold by Keller Williams Realty, Meghan Brown

Get Pre-Approved Today
Schools
Schools serving 421 Cattell Ave
School District:Collingswood Borough School District
| Name | Grades | Distance |
|---|---|---|
Thomas Sharp Elementary School 400 Comly Ave, Haddon Township, NJ 08107 | PK-5 | 0.1 mi |
James A. Garfield Elementary School 480 Haddon Avenue, Collingswood, NJ 08108 | K-5 | 0.7 mi |
Mark Newbie Elementary School 2 East Browning Road, Collingswood, NJ 08108 | K-5 | 0.7 mi |
Collingswood Middle School 414 Collings Avenue, Collingswood, NJ 08108 | 6-8 | 0.5 mi |
Collingswood Sr High School 424 Collings Avenue, Collingswood, NJ 08108 | 10-12 | 0.5 mi |
Zane North Elementary School 801 Stokes Avenue, Collingswood, NJ 08108 | PK-5 | 1.1 mi |
William P. Tatem Elementary School 265 Lincoln Avenue, Collingswood, NJ 08108 | K-5 | 1.2 mi |
Disclaimer:
School attendance boundaries provided by ATTOM Data Solutions and are for reference only. Contact the school directly to verify enrollment eligibility.
Price & Sales History for 421 Cattell Ave
Date
Details
Price
Change
Source
7/28/2026
Sold
$430,000
2.65%
MLS
6/18/2026
Price Reduced
$418,900
-1.41%
MLS
5/16/2026
Listed
$424,900
—
MLS
Disclaimer: Historical sales information is derived from public records provided by the county offices. Information is not guaranteed and should be independently verified.
421 Cattell Avenue, West Collingswood, NJ 08107 (MLS# NJCD2114840) is a Single Family property that was sold at $430,000 on July 28, 2026. Want to learn more about 421 Cattell Avenue? Do you have questions about finding other Single Family real estate for sale in West Collingswood? You can browse all West Collingswood real estate or contact a Coldwell Banker agent to request more information.