This is a carousel with tiles that activate property listing cards. Use the previous and next buttons to navigate.
1/50
$349,900
This is a carousel with tiles that activate property listing cards. Use the previous and next buttons to navigate.
1/50
Property Description
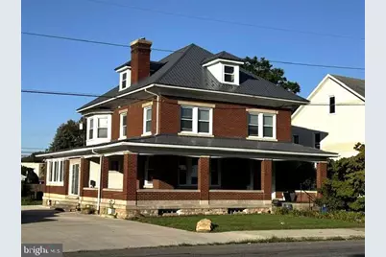
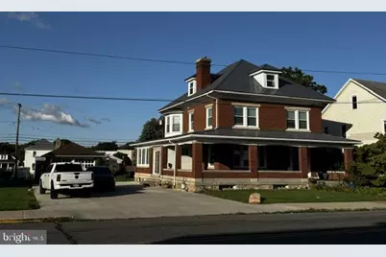
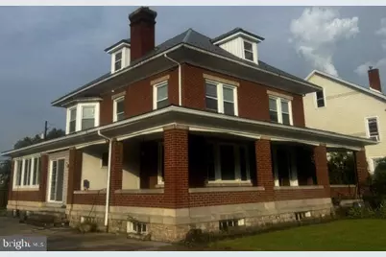
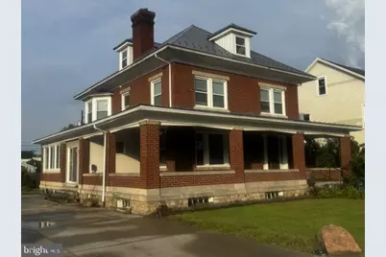
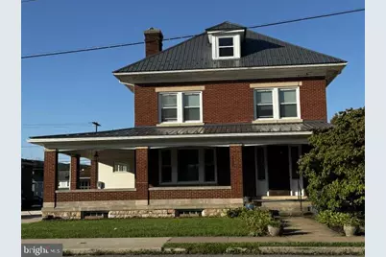
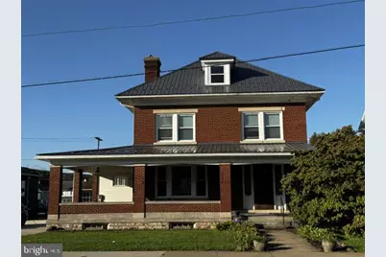
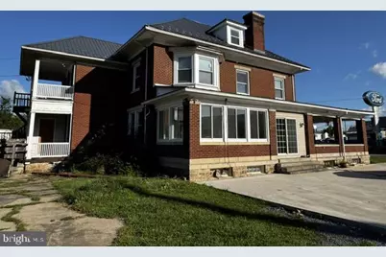
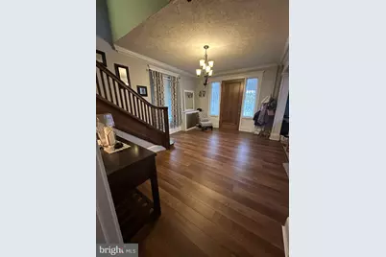
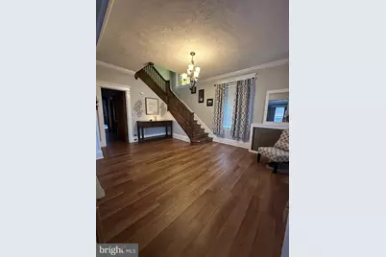
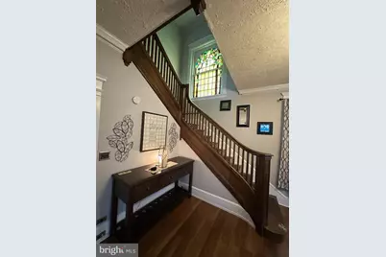
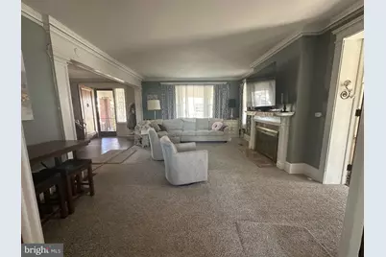
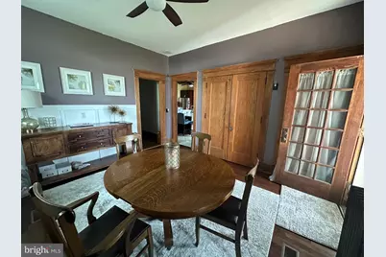
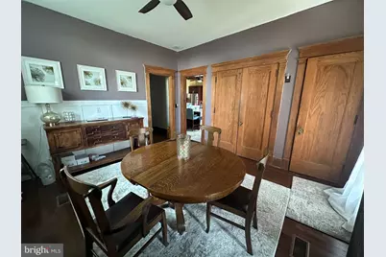
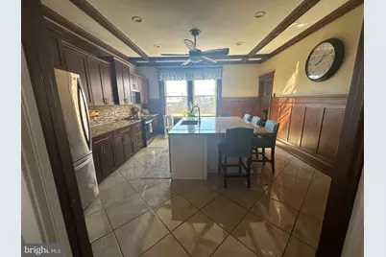
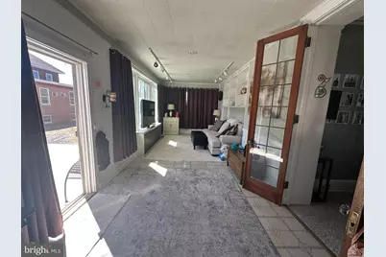
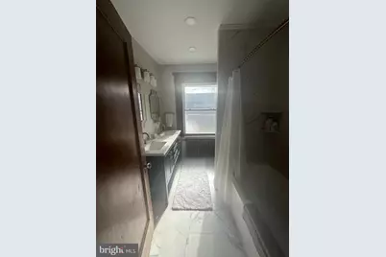
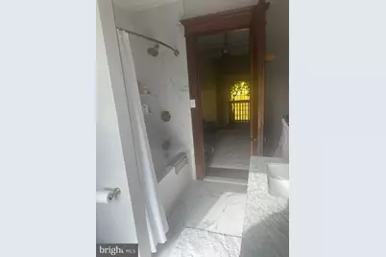
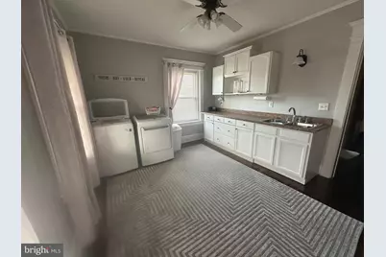
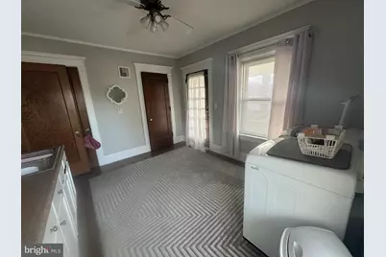
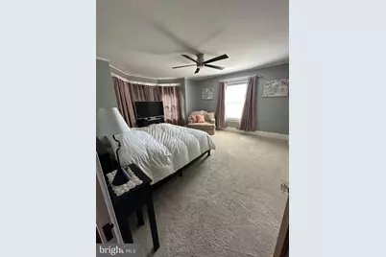
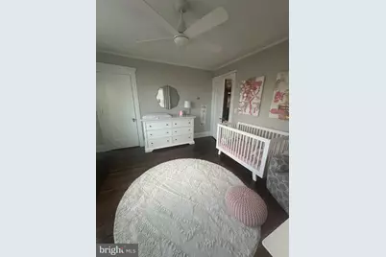
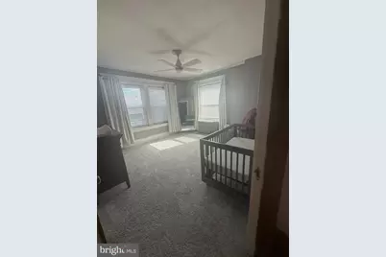
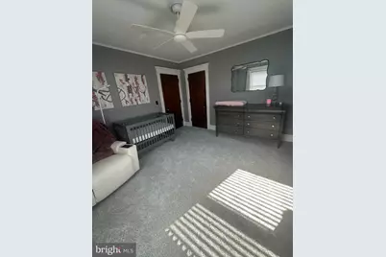
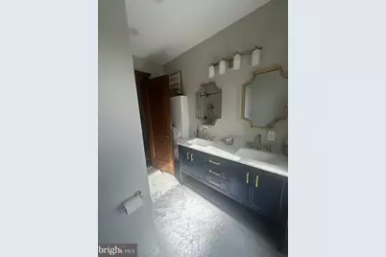
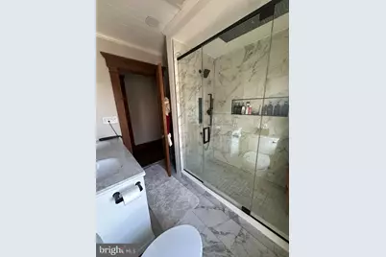
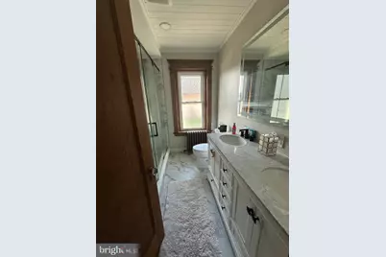
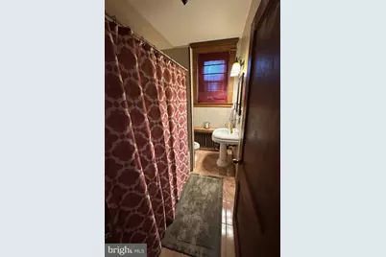
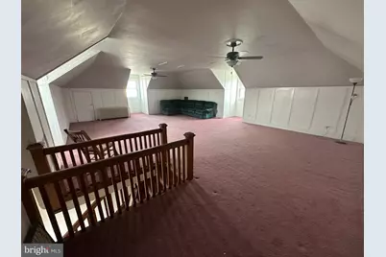
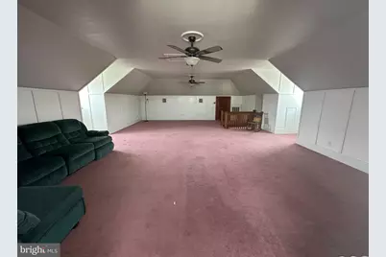
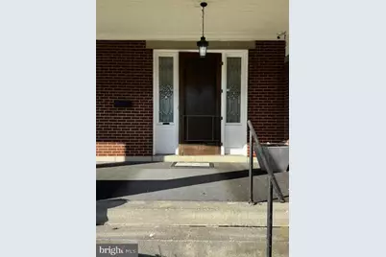
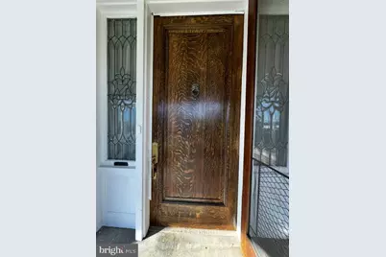
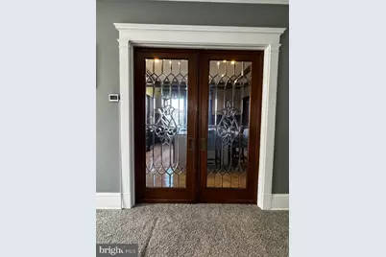
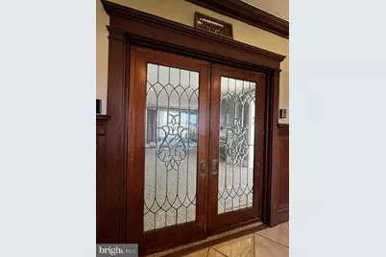
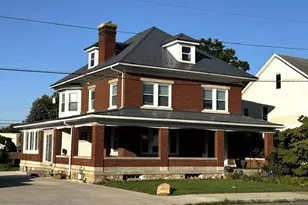
Residential/Commercial Opportunity! Brick, 3-4-bedroom, 3 full bath, 2.5 story home with 4,000 sf of living space. This Steinbach built home was constructed approximately 1920. The best of old and new awaits your inspection. The huge entry foyer showcases the original staircase and trim. The spacious living room features a wood-burning fireplace. A bright and cheery sunroom welcomes visitors from the side entrance, a great location for a professional office or waiting room. The modern kitchen features stainless steel appliances, a massive island, under and above cabinet lighting and original wainscoting. Between the kitchen and living room are fully functional, leaded-glass pocket doors. A private dining room allows quiet dining. A full bath finishes out the first floor. The second floor contains 3 spacious bedrooms, 2 full baths and an oversized laundry/craft room. The primary bath is adorned with a huge walk-in shower with glass doors, multiple jets, rain shower w/LED lighting and more. The 3rd floor contains 1 large room(22'x30'), which can be used as 4th bedroom, bonus room, studio, home office, etc. Heating is supplied by a natural gas boiler and a natural gas forced-air furnace. Outside a large wrap-around porch makes a great place for relaxing in the shade. A 6-car concrete driveway provides adequate parking for family, friends or clients. A 2-car detached garage is currently used for storage. The level rear yard is partially fenced in and provides secure area for pets, children or future additional parking. Other important items include a new heavy gauge metal roof and vinyl replacement windows. Commercial zoning allows for a multitude of uses in a high-visibility location.
Full Property Details
Full Property Details for 422 S Main
General
- Price: $349,900
- Taxes: $4,212 (2026)
- Status: Active
- Type: Single Family
- Source: BrightMLSPhilly
- MLS ID: PAMF2053482
- Updated: 9/21/2026
- Added to Site: 26 day(s) ago
Interior
- Number of Rooms: 10
- Rooms/Areas: Living Room, Dining Room, Bedroom 2, Bedroom 3, Bedroom 4, Kitchen, Foyer, Bedroom 1, Sun/Florida Room, Laundry, Utility Room, Bathroom 2, Bathroom 3
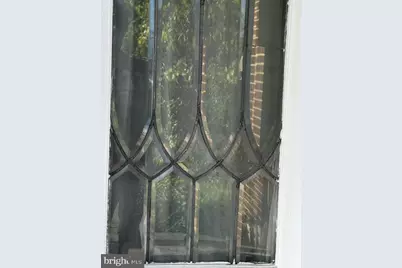
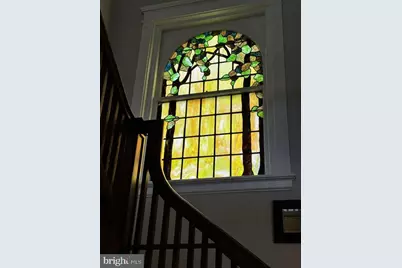
- Interior Features: Bathroom - Walk-In Shower, Breakfast Area, Built-Ins, Ceiling Fan(s), Kitchen - Eat-In, Kitchen - Island, Primary Bath(s), Recessed Lighting, Stain/Lead Glass, Wainscotting, Walk-in Closet(s), Window Treatments, Wood Floors
- Fireplace: Yes
- Number of Fireplaces: 1
- Fireplace(s): Fireplace - Glass Doors
- Appliances: Built-In Microwave, Dishwasher, Dryer - Electric, Washer, Oven/Range - Electric, Refrigerator
- Flooring: Carpet, Ceramic Tile, Hardwood, Luxury Vinyl Plank
Rooms
Bathrooms
- Total Bathrooms: 3
- Full Bathrooms: 3
- Upper Floor Baths: 2
- Upper - Full Baths: 2
- Main Floor Baths: 1
- Main - Full Baths: 1
Bedrooms
- Total Bedrooms: 3
- Bedrooms Upper: 3
Exterior
- Exterior Features: Gutter System, Street Lights
- Porch/Patio/Deck: Balcony, Patio(s), Porch(es)
Parking
- Garage: Yes
- Garage Spaces: 2
- Total Spaces: 8
- Parking Features: Concrete Driveway
- Parking Type: Detached Garage, Driveway
- Garage Description: Garage - Front Entry
Location
- Area: Lewistown Boro (156010)
- Municipality: LEWISTOWN BORO
- County: MIFFLIN
- Driving Directions: S Main Street across from Lake Ford
- Location Details: Other
School Information
- School District: Mifflin County
- Elementary School: Lewistown
- Middle School: Mifflin County Junior
- High School: Mifflin County High
Community
- Pets Allowed: Yes
- Pets: No Pet Restrictions
Heating & Cooling
- Cooling Type: Ceiling Fan(s), Window Unit(s)
- Heating Type: Hot Water, Forced Air
- Heating Fuel: Natural Gas
- Water Heater: Electric
Utilities
- Sewer: Public Sewer
- Water: Public
Structural Information
- Architectural Style: Colonial
- Structure Type: Detached
- Construction: Brick
- Basement: Yes
- Basement Desc.: Full, Walkout Stairs, Workshop
- Foundation: Stone, Block
- Roof: Metal
- Walls/Ceilings: 9'+ Ceilings
- Windows: Double Hung, Insulated, Vinyl Clad
- Stories Description: Main, Upper 1, Upper 2
- Square Feet: 6,006
- Sq. Ft. Source: Estimated
- Living Area: 3,989 Sq. Ft.
- Finished Above Grnd: 3,989 Sq. Ft.
- Year Built: 1920
- Year Built Source: Estimated
Lot Features
- Lot Size (Acres): 0.31
- Lot Size (Sq. Ft.): 13,500
- Lot Size Source: Estimated
- Lot Dimensions: 90 x 150
- Frontage Feet: 90
- Street/Road Desc.: Paved, Alley
- Zoning: COMMERCIAL
- Lot Description: Front Yard, Level, Rear Yard
- Fencing (Description): Wood
Financial Considerations
- Price Per Sq. Ft.: $87.72
- School Tax: $2,107
- City/TownTax: $1,156
- City/TownTax Freq: Annually
- County Tax: $949
- County Tax Freq: Annually
- Tax w/Assessment: $60,150
- Tax Amount: $4,212
- Tax Year: 2026
Disclosures and Reports
- Ownership: Fee Simple
- Exclusions: EV charging system
Listed by Smeltz and Aumiller Real Estate, LLC., Richard A Smeltz
Get Pre-Approved Today
Schools
Schools serving 422 S Main
School District:Mifflin County School District
| Name | Grades | Distance |
|---|---|---|
Lewistown Intrmd School 212 Green Avenue, Lewistown, PA 17044 | 4-5 | 0.2 mi |
Lewistown El School 1 Manor Drive, Lewistown, PA 17044 | K-3 | 0.5 mi |
Mifflin Co Ms 2 Manor Drive, Lewistown, PA 17044 | 6-7 | 0.4 mi |
Mifflin Co Jhs 700 Cedar Street, Lewistown, PA 17044 | 8-9 | 2.2 mi |
Mifflin Co High School 501 West 6th Street, Lewistown, PA 17044 | 10-12 | 1.1 mi |
Disclaimer:
School attendance boundaries provided by ATTOM Data Solutions and are for reference only. Contact the school directly to verify enrollment eligibility.
Price & Sales History for 422 S Main
Date
Details
Price
Change
Source
9/19/2026
Listed
$349,900
—
MLS
Disclaimer: Historical sales information is derived from public records provided by the county offices. Information is not guaranteed and should be independently verified.

Tax History
Tax History for 422 S Main
Year
Property Taxes
Change
Tax Assessment
Change
2026
$4,181
3%
$60,150
—
2025
$4,067
—
$60,150
—
2024
$4,067
2%
$60,150
—
2023
$3,977
—
$60,150
—
2021
$3,977
—
$60,150
—
2020
$3,977
—
$60,150
—
2019
$3,977
1%
$60,150
—
2017
$3,927
—
$60,150
—
Disclaimer: Historical tax information is derived from public records provided by the county offices. Information is not guaranteed and should be independently verified.
Estimate the Cost
Estimate the Cost for 422 S Main
422 S Main, Lewistown, PA 17044 (MLS# PAMF2053482) is a Single Family property with 3 bedrooms and 3 full bathrooms. 422 S Main is currently listed for $349,900 and was received on September 19, 2026. Want to learn more about 422 S Main? Do you have questions about finding other Single Family real estate for sale in Lewistown? You can browse all Lewistown real estate or contact a Coldwell Banker agent to request more information.