This is a carousel with tiles that activate property listing cards. Use the previous and next buttons to navigate.
1/22
$294,500
This is a carousel with tiles that activate property listing cards. Use the previous and next buttons to navigate.
1/22
Property Description
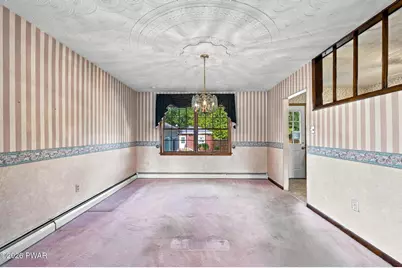
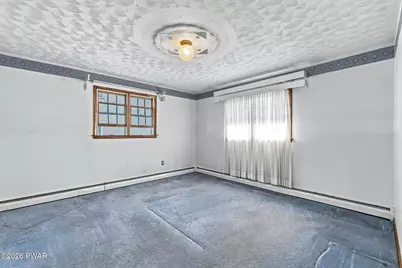
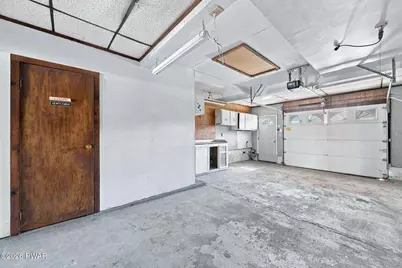
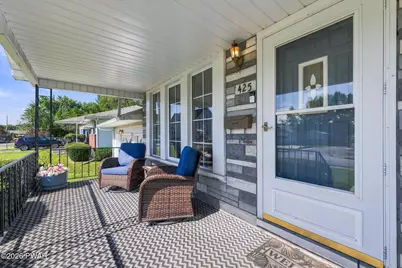
Great curb appeal one car garage and a backyard made for relaxing and entertaining. Enjoy the inground pool, patio area and heated sunroom. Desirable ranch layout offers an opportunity to add your personal style and updates.
Full Property Details
Full Property Details for 425 Dewey St
General
- Price: $294,500
- Taxes: $4,227
- Status: Active
- Type: Single Family
- Source: 2103
- MLS ID: PW263490
- Updated: 10/12/2026
- Added to Site: 19 day(s) ago
Interior
- Number of Rooms: 6
- Interior Features: Eat-in Kitchen
- Appliances: Dishwasher, Washer, Electric Range, Dryer
- Flooring: Carpet, Wood, Laminate
Rooms
Bathrooms
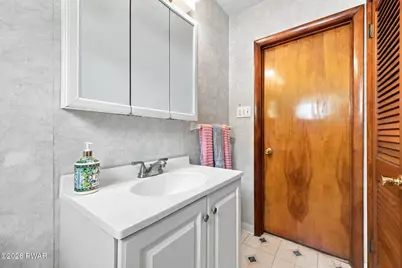
- Total Bathrooms: 2
- Full Bathrooms: 2
Bedrooms
- Total Bedrooms: 3
Additional Information
- Pool: Yes
- Pool Description: Fenced, In Ground
Exterior
- Exterior Features: Rain Gutters
- Porch/Patio/Deck: Enclosed, Porch, Front Porch
Parking
- Garage: Yes
- Garage Spaces: 1
- Parking Features: Attached, Paved
Location
- County: Lackawanna
- Subdivision: None
- Driving Directions: Main Ave. Dickson City to Boulevard Ave., right on Bowman, left on Dewey, home on right.
School Information
- High School District: Mid-Valley School District
Heating & Cooling
- Cooling Type: None
- Heating Type: Natural Gas
Utilities
- Electric Available: Yes
- Sewer: Public Sewer
- Water: Public
- Utility Description: Natural Gas Connected
Structural Information
- Architectural Style: Ranch
- Detached/Attached: Detached
- Construction: Aluminum Siding, Stone
- Basement: Yes
- Basement Desc.: Block
- Stories/Levels: 1
- Square Feet: 1,232
- Living Area: 1,232 Sq. Ft.
- Current Bldg. Use: Residential
- Year Built: 1965
Lot Features
- Lot Size (Acres): 0.25
- Lot Dimensions: 75 x 144
- Frontage: City Street
- Frontage Feet: 75
- Road Maintenance: Public Maintained Road
- Fence: Yes
- Lot Features: Back Yard, Level
- Fencing (Description): Fenced
Financial Considerations
- Tax Amount: $4,227.3
Disclosures and Reports
- Property ID: 12412020003
Listed by Lewith & Freeman Real Estate Hawley
Get Pre-Approved Today
Schools
Schools serving 425 Dewey St
School District:Mid Valley School District
| Name | Grades | Distance |
|---|---|---|
Mid Valley El Center 50 Underwood Road, Throop, PA 18512 | K-6 | 1.4 mi |
Mid Valley Secondary Center 52 Underwood Road, Throop, PA 18512 | 7-12 | 1.4 mi |
Disclaimer:
School attendance boundaries provided by ATTOM Data Solutions and are for reference only. Contact the school directly to verify enrollment eligibility.
Price & Sales History for 425 Dewey St
Date
Details
Price
Change
Source
9/24/2026
Listed
$294,500
—
MLS
Disclaimer: Historical sales information is derived from public records provided by the county offices. Information is not guaranteed and should be independently verified.

Tax History
Tax History for 425 Dewey St
Year
Property Taxes
Change
Tax Assessment
Change
2026
$35,721
875%
$229,510
1539%
2025
$3,665
20%
$14,000
—
2024
$3,062
—
$14,000
—
2023
$3,062
79%
$14,000
—
2022
$1,710
3%
$14,000
—
2021
$1,653
-44%
$14,000
—
2020
$2,943
8%
$14,000
—
2019
$2,730
2%
$14,000
—
2018
$2,681
—
$14,000
—
2017
$2,681
7%
$14,000
—
2016
$2,517
—
$14,000
—
2015
$2,517
2%
$14,000
—
2014
$2,461
—
$14,000
—
Disclaimer: Historical tax information is derived from public records provided by the county offices. Information is not guaranteed and should be independently verified.
Estimate the Cost
Estimate the Cost for 425 Dewey St
425 Dewey Street, Dickson City, PA 18519 (MLS# PW263490) is a Single Family property with 3 bedrooms and 2 full bathrooms. 425 Dewey Street is currently listed for $294,500 and was received on September 24, 2026. Want to learn more about 425 Dewey Street? Do you have questions about finding other Single Family real estate for sale in Dickson City? You can browse all Dickson City real estate or contact a Coldwell Banker agent to request more information.
