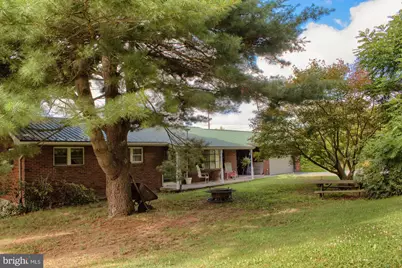
Full Property Details for 4262 Upper Rd
General
- Price: $289,000
- Taxes: $2,219 (2026)
- Status: Active
- Type: Single Family
- Source: BrightMLSPhilly
- MLS ID: PANU2003190
- Updated: 7/13/2026
- Added to Site: 89 day(s) ago
Interior
- Number of Rooms: 7
- Rooms/Areas: Living Room, Dining Room, Bedroom 2, Bedroom 3, Kitchen, Bedroom 1, Bathroom 1
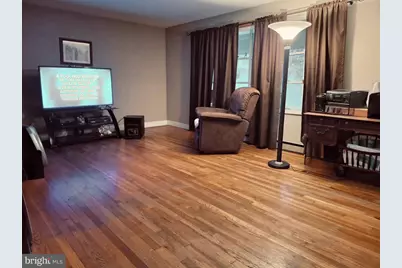
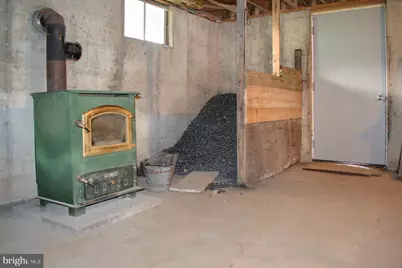
- Interior Features: Bathroom - Walk-In Shower, Breakfast Area, Ceiling Fan(s), Dining Area, Entry Level Bedroom, Floor Plan - Open, Kitchen - Gourmet, Kitchen - Table Space, Primary Bath(s), Stove - Pellet, Wood Floors
- Appliances: Stainless Steel Appliances
- Flooring: Hardwood, Laminated
Rooms
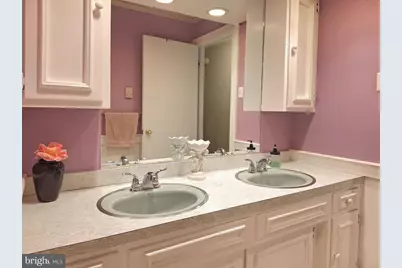
- Total Bathrooms: 1
- Full Bathrooms: 1
- Main Floor Baths: 1
- Main - Full Baths: 1
- Total Bedrooms: 3
- Bedrooms Main & Up: 3
Exterior
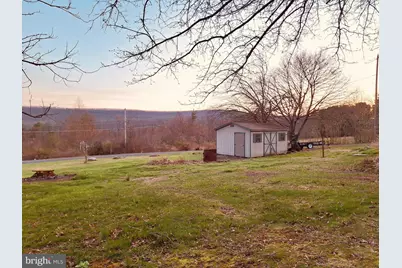
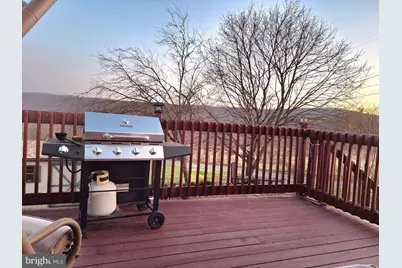
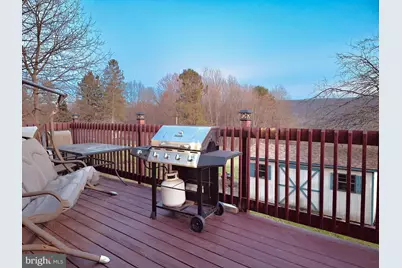
- Exterior Features: BBQ Grill, Exterior Lighting, Outbuilding(s), Play Area, Street Lights
- Porch/Patio/Deck: Balcony, Breezeway, Brick, Deck(s), Patio(s), Porch(es)
Parking
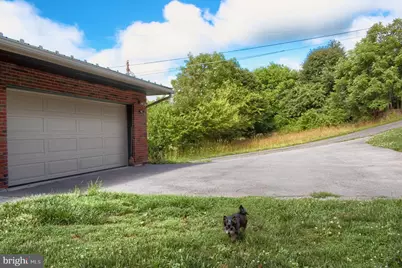
- Garage: Yes
- Garage Spaces: 2
- Total Spaces: 6
- Parking Features: Asphalt Driveway, Lighted Parking
- Parking Type: Attached Garage, Driveway, Off Street
- Garage Description: Additional Storage Area
Location
- Area: East Cameron Twp (14103)
- Municipality: EAST CAMERON TWP
- County: NORTHUMBERLAND
- Driving Directions: 4262 Upper Rd Shamokin
- Location Details: Rural
School Information
- School District: Shamokin Area
Heating & Cooling
- Cooling Type: None
- Heating Type: Baseboard - Hot Water
- Heating Fuel: Oil, Pellets
- Water Heater: Electric
Utilities
- Sewer: On Site Septic
- Water: Well
Structural Information
- Architectural Style: Ranch/Rambler
- Structure Type: Detached
- Construction: Brick
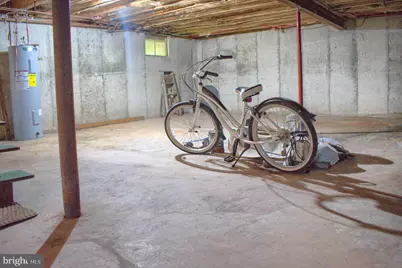
- Basement: Yes
- Basement Desc.: Unfinished, Space For Rooms, Walkout Stairs, Other
- Foundation: Permanent, Concrete Perimeter
- Roof: Metal
- Walls/Ceilings: Dry Wall
- Windows: Double Pane, Energy Efficient
- Doors: Double Entry, Insulated, Storm
- Stories Description: Main
- Square Feet: 2,544
- Sq. Ft. Source: Estimated
- Living Area: 1,272 Sq. Ft.
- Finished Above Grnd: 1,272 Sq. Ft.
- Year Built: 1973
- Year Built Source: Estimated
Additional Structures
Lot Features
- Property View: Panoramic, Scenic Vista, Valley
- Lot Size (Acres): 0.66
- Lot Size (Sq. Ft.): 28,749
- Lot Size Source: Estimated
- Zoning: RES
- Lot Description: Corner, Front Yard, Level, Not In Development, Open, Partly Wooded, Premium, Private, Rear Yard, Road Frontage, Rural, Secluded, SideYard(s), Trees/Wooded, Unrestricted, Year Round Access, Backs to Trees
Financial Considerations
- Price Per Sq. Ft.: $227.2
- Tax w/Assessment: $2,465
- Tax Amount: $2,219
- Tax Year: 2026
Disclosures and Reports
Listed by TEU Real Estate Corporation, Nicolette Wayand and TEU Real Estate Corporation, Jodi M Boyer