This is a carousel with tiles that activate property listing cards. Use the previous and next buttons to navigate.
1/34
$240,000
This is a carousel with tiles that activate property listing cards. Use the previous and next buttons to navigate.
1/34
Property Description
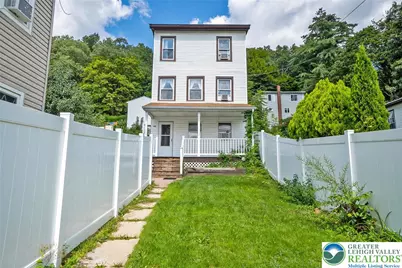
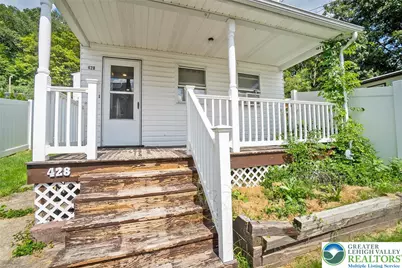
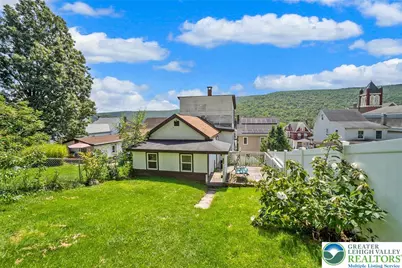
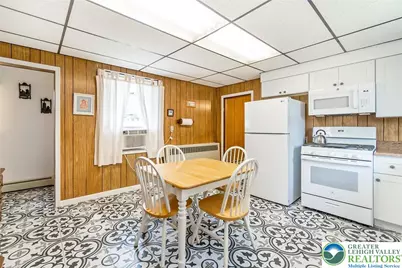
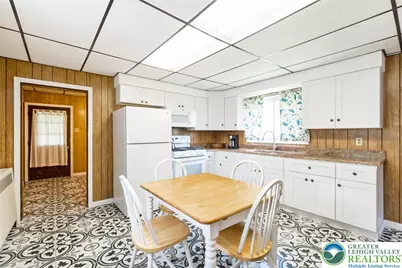
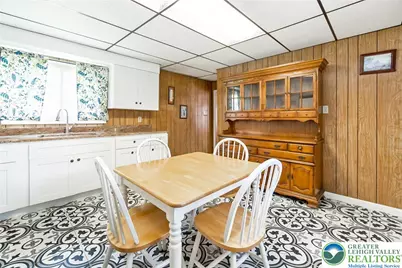
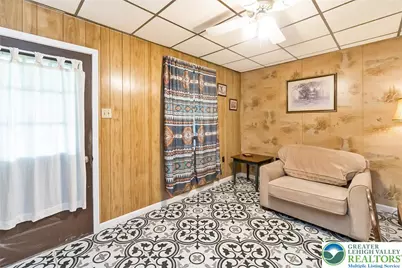
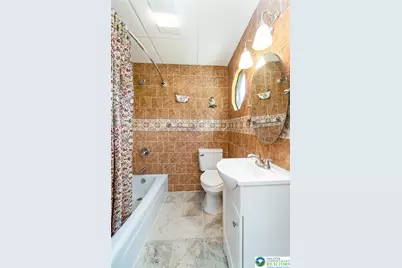
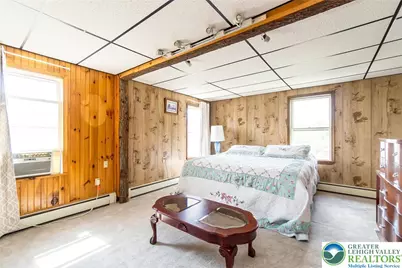
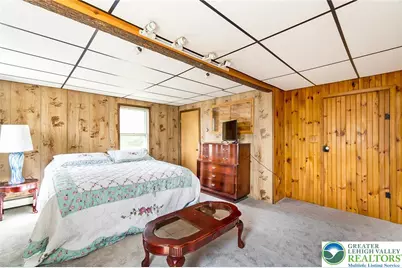
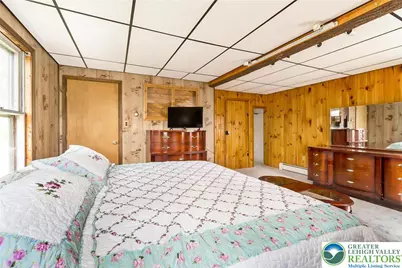
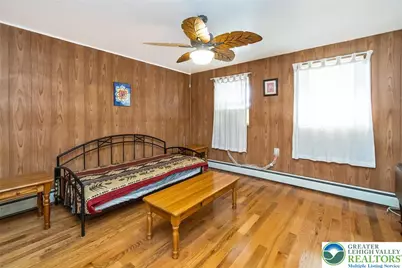
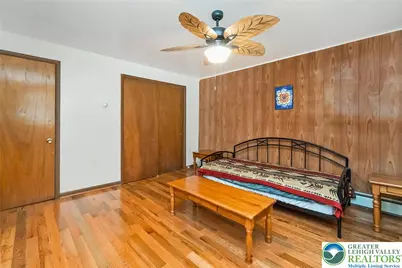
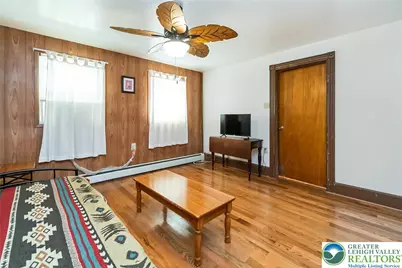
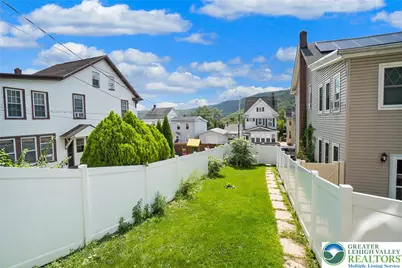
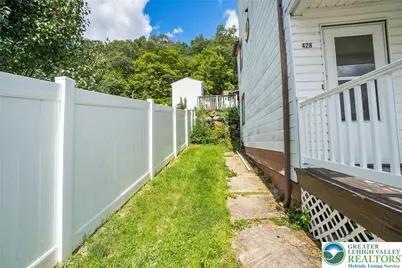
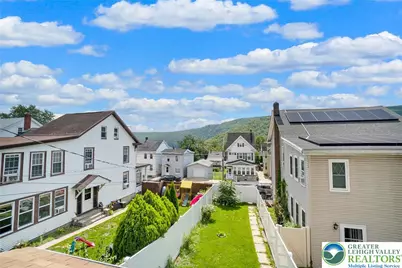
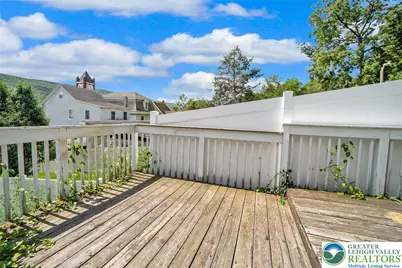
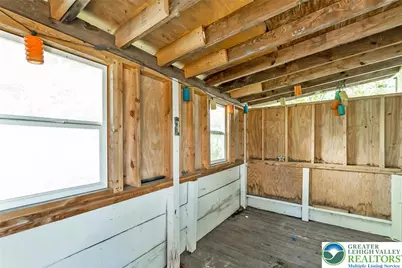
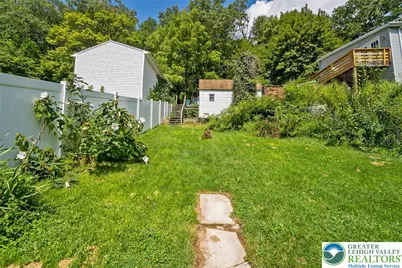
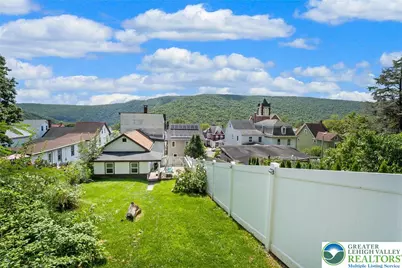
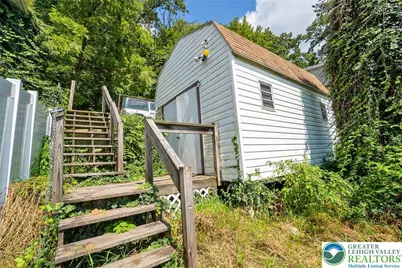
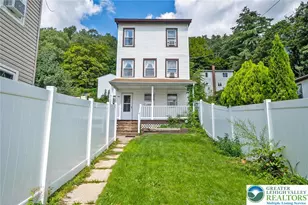
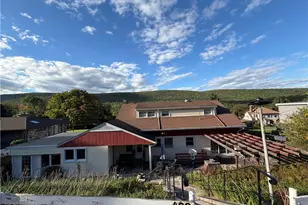
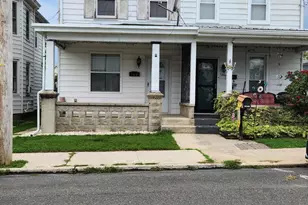
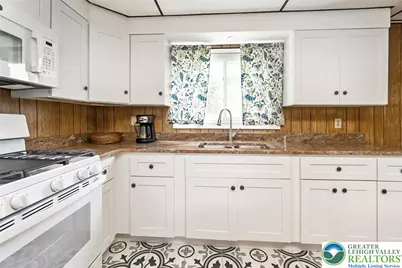
Welcome to this charming single-family home in the heart of Jim Thorpe, where you'll enjoy a beautiful small-town setting and flexible living space. Roof replaced in 2022, offering added peace of mind. The covered front porch welcomes you home. Upon entering the first floor, you'll find a spacious bedroom with hardwood floors, plenty of natural light, and ample closet space, along with a remodeled full bath featuring a custom tile shower, and tile flooring. The bathroom also includes a dedicated laundry area, with the washer and dryer included in the sale. Upstairs, the second floor features a remodeled, bright eat-in kitchen with ample cabinetry, a gas stove, and a refrigerator included. Just off the kitchen is a versatile room that works as the second bedroom or office. It also offers convenient access to the backyard. This level also includes a large living room with plenty of natural light along with wood accent walls, and a ceiling fan. You'll also find another remodeled custom tile full bath on this floor, finished with custom tile and featuring the same quality and style as the bathroom downstairs. The third floor offers a large bedroom retreat, providing spacious, flexible living. Outside, enjoy a nicely sized, fenced front yard, and a backyard with a deck, perfect for relaxing or entertaining. There's also a storage shed/workshop (26x12), providing excellent additional space for storage and projects. Nature enthusiasts will be delighted knowing that a branch known as Wagon Road that leads to the Switchback Trail, is just steps from your backyard. Plus, you're within walking distance to downtown Jim Thorpe, making it easy to enjoy local shops, dining, and attractions. Don't miss this incredible opportunity to make this home yours.
Full Property Details
Full Property Details for 428 Center Ave
General
- Price: $240,000
- Taxes: $2,804
- Status: Active
- Type: Single Family
- Source: Lehigh_Valley
- MLS ID: 785080
- Updated: 9/29/2026
- Added to Site: 10 day(s) ago
Interior
- Number of Rooms: 5
- Interior Features: Eat-in Kitchen
- Appliances: Dishwasher, Gas Oven, Gas Water Heater, Microwave
- Flooring: Carpet, Ceramic Tile, Vinyl
Rooms
Bathrooms
- Total Bathrooms: 2
- Full Bathrooms: 2
Bedrooms
- Total Bedrooms: 3
Parking
- Parking Features: No Garage
Location
- Area: Jim Thorpe
- County: Carbon
- Subdivision: No Subdivision
- Driving Directions: Take 903 South and make right onto Lehigh Avenue, left onto Liberty Road, make slight left onto Walnut Avenue, make a right onto Center Avenue, home is on the right
School Information
- Elem School District: Jim Thorpe
- Midd School District: Jim Thorpe
- High School District: Jim Thorpe
- High School: Jim Thorpe High School
Community
- Home Owners Assn.: Lehigh Valley MLS
Heating & Cooling
- Cooling Type: Ceiling Fan(s), Wall/Window Unit(s)
- Heating Type: Baseboard, Gas, Hot Water
Utilities
- Sewer: Public Sewer
- Water: Public
Structural Information
- Architectural Style: Other
- Construction: Vinyl Siding
- Basement Desc.: Daylight, Full
- Roof: Asphalt, Fiberglass
- Stories/Levels: 3
- Square Feet: 1,448
- Living Area: 1,448 Sq. Ft.
- Year Built: 1857
Lot Features
- Lot Size (Acres): 0.11
- Lot Size (Sq. Ft.): 4,792
- Lot Size Source: Public Records
- Lot Features: Sloped
- Zoning: R3
Financial Considerations
- Tax Amount: $2,804.99
Disclosures and Reports
- Property ID: 83A2-18-B18
Listed by One Valley Realty LLC
Get Pre-Approved Today
Schools
Schools serving 428 Center Ave
School District:Jim Thorpe Area School District
| Name | Grades | Distance |
|---|---|---|
L B Morris El School 150 West 10th Street, Jim Thorpe, PA 18229 | PK-8 | 1.3 mi |
Jim Thorpe Area Senior High School 1 Olympian Way, Jim Thorpe, PA 18229 | 9-12 | 1.4 mi |
Disclaimer:
School attendance boundaries provided by ATTOM Data Solutions and are for reference only. Contact the school directly to verify enrollment eligibility.
Price & Sales History for 428 Center Ave
Date
Details
Price
Change
Source
9/26/2026
Listed
$240,000
118.18%
MLS
3/11/2022
Sold
$110,000
—
Public Record
Disclaimer: Historical sales information is derived from public records provided by the county offices. Information is not guaranteed and should be independently verified.
Tax History
Tax History for 428 Center Ave
Year
Property Taxes
Change
Tax Assessment
Change
2026
$2,805
8%
$32,650
—
2025
$2,591
4%
$32,650
—
2024
$2,493
2%
$32,650
—
2023
$2,448
2%
$32,650
—
2022
$2,409
18%
$32,650
—
2020
$2,048
-12%
$32,650
—
2020
$2,325
3%
$32,650
—
2019
$2,260
2%
$32,650
—
2018
$2,210
3%
$32,650
—
2017
$2,144
—
$32,650
—
2016
$2,144
2%
$32,650
—
2015
$2,095
—
$32,650
—
2014
$2,103
—
$32,650
—
Disclaimer: Historical tax information is derived from public records provided by the county offices. Information is not guaranteed and should be independently verified.
Estimate the Cost
Estimate the Cost for 428 Center Ave
428 Center Avenue, Jim Thorpe Boro, PA 18229 (MLS# 785080) is a Single Family property with 3 bedrooms and 2 full bathrooms. 428 Center Avenue is currently listed for $240,000 and was received on September 26, 2026. Want to learn more about 428 Center Avenue? Do you have questions about finding other Single Family real estate for sale in Jim Thorpe Boro? You can browse all Jim Thorpe Boro real estate or contact a Coldwell Banker agent to request more information.