
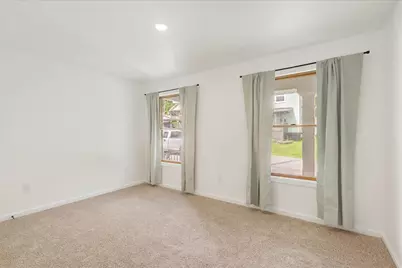
Full Property Details for 429 High St
General
- Price: $285,000
- Taxes: $597 (2026)
- Status: Active
- Type: Single Family
- Source: BrightMLSPhilly
- MLS ID: PAHU2024308
- Updated: 10/14/2026
- Added to Site: 133 day(s) ago
Interior
- Rooms/Areas: Living Room, Bedroom 2, Bedroom 3, Bedroom 4, Kitchen, Family Room, Breakfast Room, Bedroom 1, Laundry, Bathroom 1, Bathroom 2
- Fireplace: Yes
- Number of Fireplaces: 2
- Fireplace(s): Stone, Wood
Rooms
- Total Bathrooms: 2
- Full Bathrooms: 2
- Main Floor Baths: 1
- Main - Full Baths: 1
- Lower Floor Baths: 1
- Lower - Full Baths: 1
- Total Bedrooms: 4
- Bedrooms Lower: 2
- Bedrooms Main & Up: 2
Parking
- Garage: Yes
- Garage Spaces: 2
- Total Spaces: 2
- Parking Type: Driveway, Detached Garage
- Garage Description: Garage - Front Entry
Location
- Area: Rockhill Boro (14739)
- Municipality: ROCKHILL BORO
- County: HUNTINGDON
- Driving Directions: If using GPS, enter 437 High St and house/garage will be to the left of this home. // From Huntingdon, take US-522 South toward Orbisonia/Rockhill Furnace. Continue for approximately 10 miles, then turn right onto Meadow Street as you enter Rockhill Furnace. Follow Meadow Street and continue onto High Street. Continue for a short distance, and High Street will be on your left.
School Information
- School District: Southern Huntingdon County
Heating & Cooling
- Cooling Type: Ductless/Mini-Split
- Cooling Fuel: Electric
- Heating Type: Other, Forced Air
- Heating Fuel: Electric, Oil
- Water Heater: Electric
Utilities
- Sewer: Public Sewer
- Water: Public
Structural Information
- Architectural Style: Raised Ranch/Rambler, Bi-level
- Structure Type: Detached
- Construction: Brick
- Basement: Yes
- Basement Desc.: Walkout Level, Fully Finished
- Foundation: Block
- Stories Description: Lower 1, Main
- Square Feet: 1,632
- Sq. Ft. Source: Estimated
- Living Area: 1,632 Sq. Ft.
- Finished Above Grnd: 1,632 Sq. Ft.
- Year Built: 2026
- Year Built Source: Estimated
- Property Condition: Excellent
Unit Information
- Bathrooms-Lower: 1
- Bedrooms-Lower: 2
Lot Features
- Lot Size (Acres): 0.44
- Lot Size (Sq. Ft.): 19,166
- Lot Size Source: Estimated
- Zoning: RESIDENTIAL
Financial Considerations
- Price Per Sq. Ft.: $174.63
- Tax w/Assessment: $6,480
- Tax Amount: $597
- Tax Year: 2026
Disclosures and Reports
- Ownership: Fee Simple
- Inclusions: window treatments
Listed by Harget Realty Group, Stephanie Aumen and Harget Realty Group, Michael A Harget