This is a carousel with tiles that activate property listing cards. Use the previous and next buttons to navigate.
1/1
$399,000
This is a carousel with tiles that activate property listing cards. Use the previous and next buttons to navigate.
1/1
Property Description
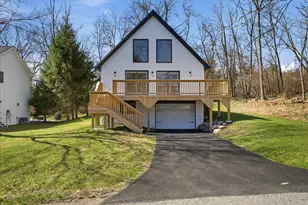
Do Not Miss This Beautifully Reimagined Chalet With Style, Space, And A Great Mount Bethel Setting In Tuscarora Village! Set on a nicely sized lot, this standout home delivers the kind of clean modern-rustic feel buyers are chasing right now. The exterior pops with crisp lines, a large elevated deck, and classic mountain appeal, while the interior opens up to soaring wood ceilings, oversized windows, and an airy main living space filled with natural light. The kitchen is a real highlight with bold blue cabinetry, modern white finishes, open sight lines, and direct access to the deck for easy indoor outdoor living. Main level includes two bedrooms and a full bath, while the upper level offers a flexible sitting room or loft space, another bath, and great bonus storage. The lower level adds even more versatility with a recreation room, additional bedroom area, full bath, utility space, and heated garage. Mini split systems, updated finishes, and a smart layout make this property feel fresh, functional, and ready to enjoy. Ownership includes enjoyment of Tuscarora Village amenities including a seasonal outdoor pool, baseball, basketball, large open fields for soccer, softball, and kickball, and Delaware River access for canoeing, kayaking, tubing, and fishing. Conveniently located close to Route 80, Delaware Water Gap, Shawnee, Camelback and local dining and shopping. A Unique Turn Key Property With Year Round Appeal - Schedule Your Showing Today!
Full Property Details
Full Property Details for 43 Lenape Trail
General
- Sold For: $399,000
- HOA FEE: $90/month
- HOA FEE FREQ.: Annually
- Taxes: $3,881 (2026)
- Status: Closed
- Type: Single Family
- Source: 2102
- MLS ID: PM-141836
- Added to Site: 86 day(s) ago
Interior
- Number of Rooms: 7
- Interior Features: Stone Counters, Cathedral Ceiling(s), High Ceilings, Vaulted Ceiling(s), Open Floorplan, Chandelier, Recessed Lighting, Natural Woodwork
- Appliances: Electric Range, Refrigerator, Water Heater, Dishwasher
- Furnishings: Unfurnished
- Flooring: Hardwood, Luxury Vinyl, Tile, Wood
Rooms
Bathrooms
- Total Bathrooms: 3
- Full Bathrooms: 2
- Half Bathrooms: 1
Bedrooms
- Total Bedrooms: 4
Other Rooms
- Laundry: Lower Level, In Bathroom, Inside, Washer Hookup
Additional Information
- Shared Amenities: Outdoor Pool, Tennis Court(s), Basketball Court
- Security/Safety: Smoke Detector(s)
Exterior
- Exterior Features: Rain Gutters, Lighting
- Porch/Patio/Deck: Front Porch, Wrap Around, Deck
Parking
- Garage: Yes
- Attached garage: Yes
- Garage Spaces: 1
Location
- County: Northampton
- Subdivision: Tuscarora Village
- Driving Directions: Northeast
- Direction Faces: Northeast
Community
- Community Features: Outdoor Pool, Tennis Court(s), Basketball Court
- Association: Yes
- Assoc. Fees Include: Trash, Maintenance Road
Heating & Cooling
- Air Conditioning: Yes
- Cooling Type: Ductless, Zoned
- Heating Type: Baseboard, Ductless, Heat Pump, Electric, Zoned
Utilities
- Sewer: Private Sewer
- Water: Private
Structural Information
- Architectural Style: Chalet
- Exterior Const.: Board & Batten Siding
- Roof: Metal
- Stories/Levels: 2
- Square Feet: 1,496
- Sq. Ft. Source: Public Records
- Living Area: 1,496 Sq. Ft.
- Year Built: 1979
Lot Features
- Lot Size (Acres): 0.23
- Lot Size (Sq. Ft.): 10,018.8
- Street/Road Desc.: Paved
- Lot Features: Level, Cleared
Financial Considerations
- Association Fee: Yes
- Association Fee: $1,081
- Assoc Fee Freq.: Annually
- Tax Amount: $3,881.02
- Tax Year: 2026
- Terms: Cash, Conventional, FHA, VA Loan
Disclosures and Reports
- Special Conditions: Standard
- Legal Description: Block: 8 /Lot: 2-49 /School District: 03-Easton Area /Fuel Type: Electric
- APN: 5771-00-4401-9226
Listed by Redstone Run Realty, LLC - Stroudsburg, Xander J Weidenbaum
Sold by Non Member, (Not in neighboring Other MLS Member

Get Pre-Approved Today
Schools
Schools serving 43 Lenape Trail
School District:Bangor Area School District
| Name | Grades | Distance |
|---|---|---|
Five Points Elementary School 363 5 Points Richmond Road, Bangor, PA 18013 | K-2 | 4.4 mi |
Washington El School, Bangor, PA 381 Washington Boulevard, Bangor, PA 18013 | 3-4 | 7.9 mi |
Bangor Area Middle School 401 5 Points Richmond Road, Bangor, PA 18013 | 7-8 | 4.4 mi |
Bangor Area High School 187 5 Points Richmond Road, Bangor, PA 18013 | 9-12 | 4.4 mi |
Disclaimer:
School attendance boundaries provided by ATTOM Data Solutions and are for reference only. Contact the school directly to verify enrollment eligibility.
Price & Sales History for 43 Lenape Trail
Date
Details
Price
Change
Source
7/08/2026
Sold
$399,000
—
MLS
6/03/2026
Listed
$399,000
—
MLS
Disclaimer: Historical sales information is derived from public records provided by the county offices. Information is not guaranteed and should be independently verified.
43 Lenape Trail, Mount Bethel, PA 18343 (MLS# PM-141836) is a Single Family property that was sold at $399,000 on July 08, 2026. Want to learn more about 43 Lenape Trail? Do you have questions about finding other Single Family real estate for sale in Mount Bethel? You can browse all Mount Bethel real estate or contact a Coldwell Banker agent to request more information.