This is a carousel with tiles that activate property listing cards. Use the previous and next buttons to navigate.
1/48
$799,000
This is a carousel with tiles that activate property listing cards. Use the previous and next buttons to navigate.
1/48
Property Description
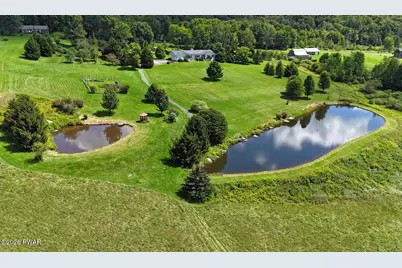
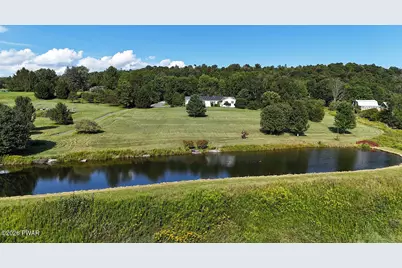
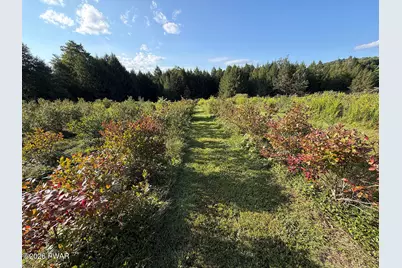
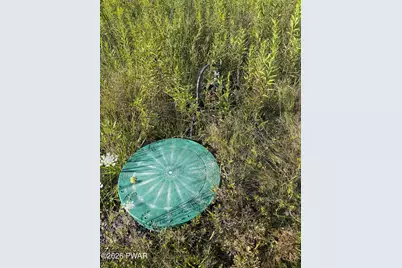
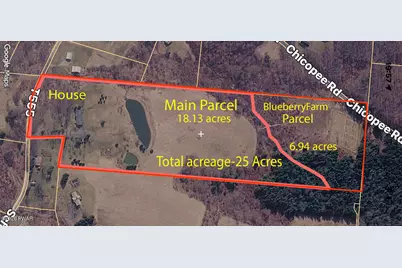
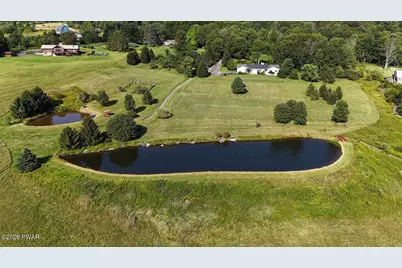
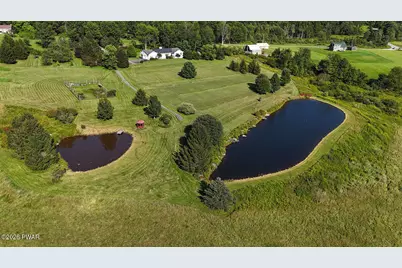
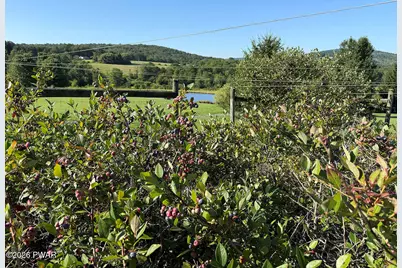
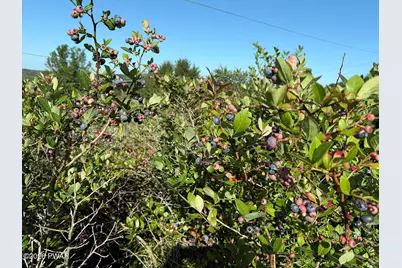
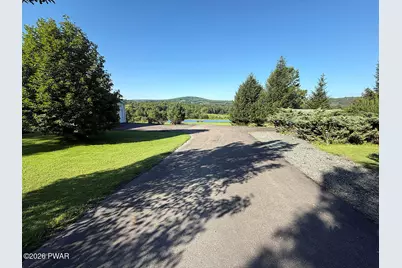
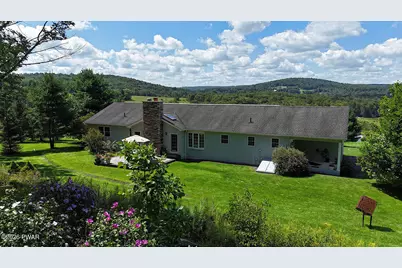
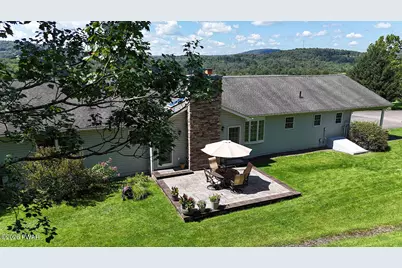
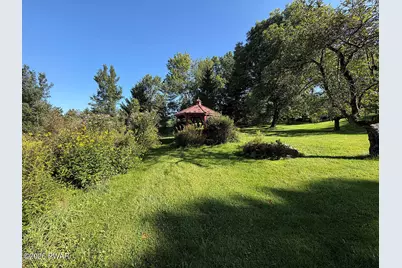
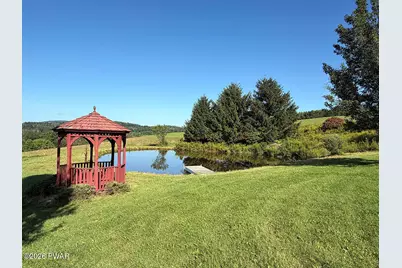
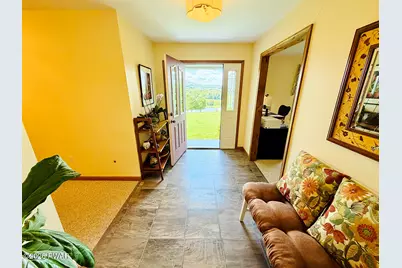
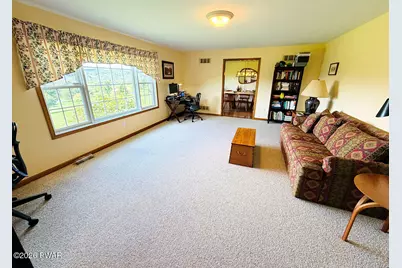
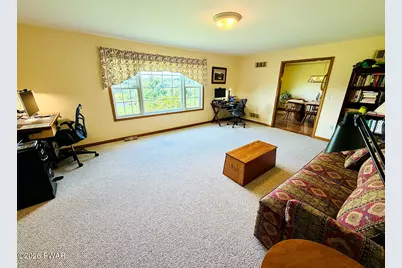
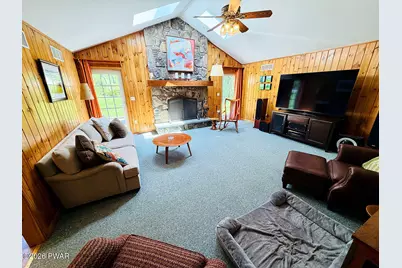
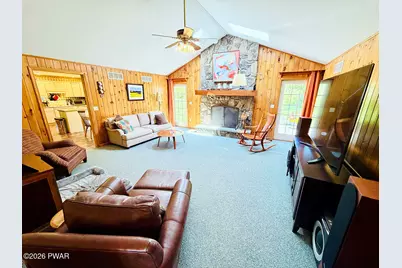
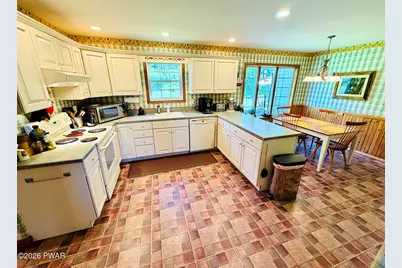
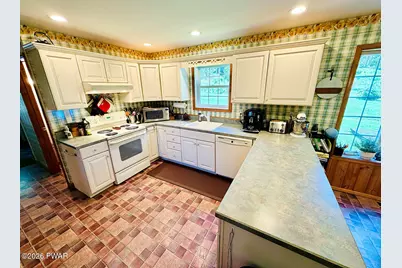
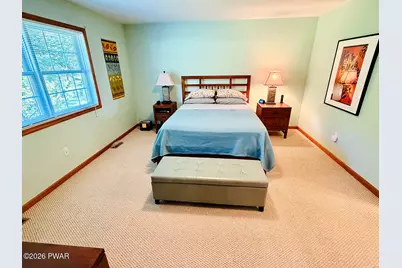
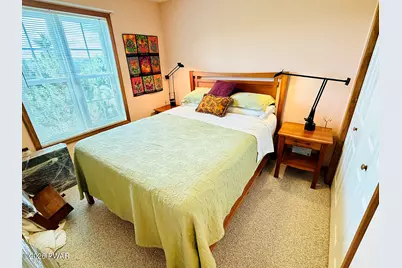
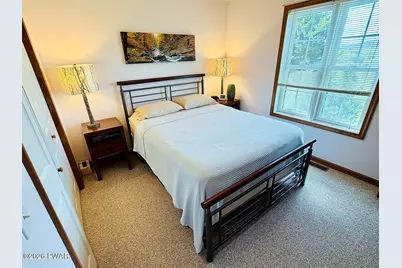
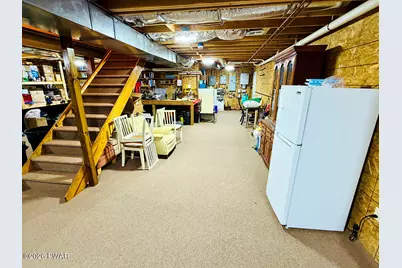
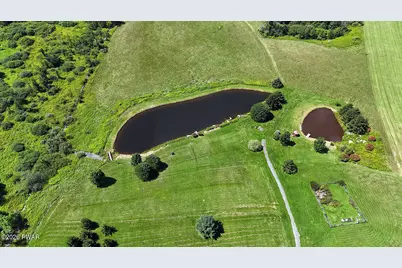
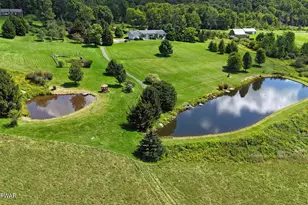
Featuring dramatic long-range views, this sprawling 3 bedroom, 2.5 bath ranch on 25 acres overlooks two stocked ponds and has much to offer, both inside and out. Situated down a long partially paved driveway, this home is privately set among gardens, abundant fruit trees and stone walls. The home has a great country feel with good-sized rooms, including a family room with stone fireplace, large living room, kitchen with breakfast area plus a separate dining room. A full basement has abundant storage areas and a workout room. A state-of-the-art geothermal heat pump system has been added, along with solar panels and a hybrid hot water tank, that substantially reduce the annual electrical energy demand of the home.The grounds are beautifully landscaped around the home with a stone patio and gazebo. There is an orchard and fenced-in garden near the pond with a second gazebo, which is actually a koi pond. This property also features a professionally fenced mature blueberry farm, ideal for agricultural ventures. There are close to 400 bushes plus a 100 foot drilled well with a solar irrigation system. Don't miss the opportunity to view this property as it could be just the place you've been dreaming of!
Full Property Details
Full Property Details for 43 Schuman Rd
General
- Price: $799,000
- Taxes: $8,360
- Status: Active
- Type: Single Family
- Source: 2103
- MLS ID: PW262932
- Updated: 8/26/2026
- Added to Site: 7 day(s) ago
Interior
- Number of Rooms: 7
- Interior Features: High Speed Internet, Open Floorplan, Walk-In Closet(s)
- Fireplace: Yes
- Fireplace(s): Family Room, Wood Burning, Stone
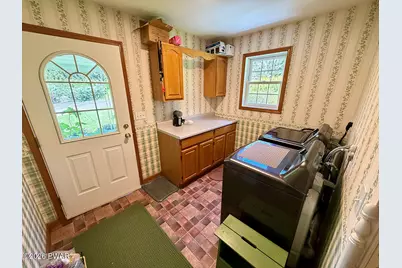
- Appliances: Dishwasher, Microwave, Washer, Refrigerator, Freezer, Electric Range, Electric Oven, Dryer
- Laundry Facilities: Yes
- Flooring: Carpet, Tile, Vinyl, Laminate
Rooms
Bathrooms
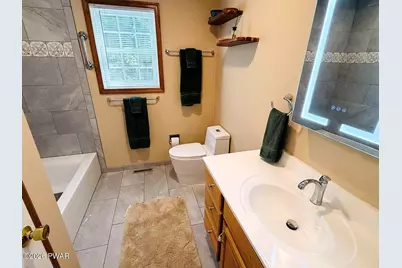
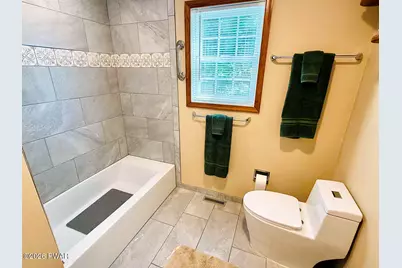
- Total Bathrooms: 3
- Full Bathrooms: 2
- Half Bathrooms: 1
Bedrooms
- Total Bedrooms: 3
Other Rooms
- Laundry: Main Level
Exterior
- Exterior Features: Garden, Private Yard
- Porch/Patio/Deck: Patio, Side Porch
Parking
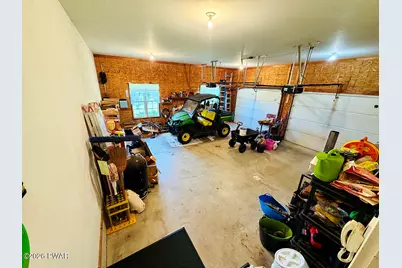
- Garage: Yes
- Garage Spaces: 2
- Parking Features: Attached, Paved, Heated Garage, Garage Door Opener, Garage, Driveway
Location
- County: Wayne
- Subdivision: None
- Driving Directions: From Honesdale, go north on Hancock Hwy (PA-191) and go past the Rileyville intersection for approx. 4 miles. Turn right onto Chicopee Rd and go 0.7 miles. Turn left onto Schuman Rd and go 0.2 miles and property is on the left. To view the fenced-in blueberry farm, turn right leaving the driveway and go 0.2 miles and turn right onto Chicopee Rd for 0.3 miles. See parking area on right and fencing.
School Information
- High School District: Wayne Highlands
Heating & Cooling
- Central air: Yes
- Cooling Type: Central Air, Heat Pump, Geothermal
- Heating Type: Electric, Radiant Floor, Heat Pump, Geothermal
Utilities
- Electric Available: Yes
- Sewer: On Site Septic, Septic Tank
- Water: Well
- Utility Description: Cable Connected, Water Connected, Sewer Connected, Electricity Connected
Structural Information
- Architectural Style: Ranch
- Detached/Attached: Detached
- Construction: Vinyl Siding
- Basement: Yes
- Basement Desc.: Full, Storage Space, Walk-Out Access, Partially Finished, Interior Entry, Heated
- Windows: Insulated Windows
- Stories/Levels: 1
- Building Size: 4634
- Square Feet: 4,634
- Living Area: 2,317 Sq. Ft.
- Current Bldg. Use: Orchard, Residential
- Year Built: 2004
Additional Structures
- Other Structures: Outbuilding, Storage
Lot Features
- Property View: Mountain(s), Water, Trees/Woods
- Mountain views: Yes
- Lot Size (Acres): 25.07
- Fence: Yes
- Lot Features: Agricultural, Views, Not In Development, Private, Pond on Lot, Orchard(s)
- Fencing (Description): Partial, Wire, See Remarks
Water Features
- Water View: Yes
- Water Front View: Pond
Green Features
- Energy Generation: Solar
Financial Considerations
- Tax Amount: $8,360.28
Disclosures and Reports
- Property ID: 07-0-0018-0014; 07-0-0018-0016
Listed by Matthew J. Freda Real Estate, Inc.

Get Pre-Approved Today
Schools
Schools serving 43 Schuman Rd
School District:Wayne Highlands School District
| Name | Grades | Distance |
|---|---|---|
Damascus Area School 174 High School Road, Damascus, PA 18415 | K-8 | 6.4 mi |
Honesdale High School 459 Terrace Street, Honesdale, PA 18431 | 9-12 | 14.3 mi |
Disclaimer:
School attendance boundaries provided by ATTOM Data Solutions and are for reference only. Contact the school directly to verify enrollment eligibility.
Price & Sales History for 43 Schuman Rd
Date
Details
Price
Change
Source
8/24/2026
Listed
$799,000
117.62%
MLS
12/22/2011
Sold
$367,158
—
Public Record
Disclaimer: Historical sales information is derived from public records provided by the county offices. Information is not guaranteed and should be independently verified.
Tax History
Tax History for 43 Schuman Rd
Year
Property Taxes
Change
Tax Assessment
Change
2026
$7,380
3%
$398,300
—
2025
$7,185
5%
$398,300
—
2024
$6,818
-28%
$398,300
—
2023
$9,453
25%
$398,300
42%
2022
$7,561
4%
$281,100
—
2021
$7,237
—
$281,100
—
2020
$7,237
7%
$281,100
—
2019
$6,789
3%
$281,100
—
2018
$6,595
4%
$281,100
—
2017
$6,360
2%
$281,100
—
2016
$6,252
3%
$281,100
—
2015
$6,094
4%
$281,100
—
2014
$5,851
—
$281,100
—
2013
$5,851
—
$281,100
—
Disclaimer: Historical tax information is derived from public records provided by the county offices. Information is not guaranteed and should be independently verified.
Estimate the Cost
Estimate the Cost for 43 Schuman Rd
43 Schuman Road, Damascus, PA 18415 (MLS# PW262932) is a Single Family property with 3 bedrooms, 2 full bathrooms and 1 partial bathroom. 43 Schuman Road is currently listed for $799,000 and was received on August 24, 2026. Want to learn more about 43 Schuman Road? Do you have questions about finding other Single Family real estate for sale in Damascus? You can browse all Damascus real estate or contact a Coldwell Banker agent to request more information.