This is a carousel with tiles that activate property listing cards. Use the previous and next buttons to navigate.
1/1
$610,000
This is a carousel with tiles that activate property listing cards. Use the previous and next buttons to navigate.
1/1
Property Description
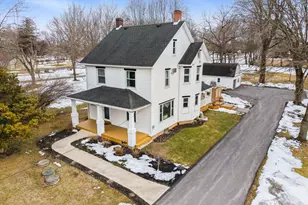
Once a classic farmhouse, now entirely redefined, this fully reimagined home on one acre within the Nazareth Area School District blends timeless charm with today's luxury finishes and refined design. The welcoming foyer opens to an expansive living and dining room anchored by a wall-to-wall bay window that fills the home with natural light and creates a warm, inviting atmosphere for gatherings. The remodeled eat in kitchen is designed for the modern host, featuring a generous center island, quartz countertops, coffered ceilings, professional stainless appliances, and an electric fireplace that beautifully connects the kitchen and living areas for seamless entertaining. A dedicated den or office with built ins provides the perfect work from home solution or quiet study space. The main level also includes a thoughtfully placed half bath, laundry room, and mudroom with side deck access and mini split cooling. Upstairs, the primary suite is a true retreat with a walk in closet and spa inspired bath complete with soaking tub, oversized walk in shower, and double vanity. Two additional bedrooms share a brand new full bath. The third floor offers two heated rooms ideal for future bedrooms, creative studios, or flexible living space. The basement features a wide staircase and enclosed exterior entrance, offering practical storage and potential for hobbyists, contractors, or future expansion. Outside, enjoy a detached two car garage and a barn style one car garage with workshop and second story, perfect for car enthusiasts or anyone craving extra workspace. The landscaped backyard retreat showcases a spacious deck overlooking mature greenery, multiple seating areas for entertaining, and an inviting front porch that completes the picture. For buyers seeking room to roam, refined updates, and a property that makes a statement, this home delivers presence, versatility, and lasting value.
Full Property Details
Full Property Details for 4303 Newburg Rd
General
- Sold For: $610,000
- Taxes: $4,590 (2025)
- Status: Closed
- Type: Single Family
- Source: BrightMLSPhilly
- MLS ID: PANH2009392
- Added to Site: 129 day(s) ago
Interior
- Rooms/Areas: Living Room, Dining Room, Primary Bedroom, Bedroom 2, Kitchen, Den, Basement, Foyer, Bedroom 1, Laundry, Mud Room, Other, Office, Storage Room, Attic, Primary Bathroom, Full Bath, Half Bath
- Interior Features: Attic, Kitchen - Island, Store/Office, Walk-in Closet(s), Carpet, Built-Ins, Kitchen - Eat-In, Upgraded Countertops
- Fireplace: Yes
- Number of Fireplaces: 1
- Fireplace(s): Electric, Mantel(s)
- Appliances: Cooktop, Dishwasher, Built-In Microwave, Refrigerator, Oven - Wall
- Flooring: Hardwood, Luxury Vinyl Plank, Carpet, Ceramic Tile
Rooms
Bathrooms
- Total Bathrooms: 3
- Full Bathrooms: 2
- Half Bathrooms: 1
- Upper Floor Baths: 2
- Upper - Full Baths: 2
- Main Floor Baths: 1
- Main - 1/2 Baths: 1
Bedrooms
- Total Bedrooms: 3
- Bedrooms Upper: 3
Exterior
- Exterior Features: Extensive Hardscape, Outbuilding(s)
- Porch/Patio/Deck: Deck(s), Porch(es), Patio(s)
Parking
- Garage: Yes
- Garage Spaces: 3
- Total Spaces: 8
- Parking Features: Paved Driveway, Paved Parking
- Parking Type: Detached Garage, Driveway
- Garage Description: Garage - Front Entry, Additional Storage Area
Location
- Area: Lower Nazareth Twp (12418)
- Municipality: LOWER NAZARETH TWP
- County: NORTHAMPTON
- Subdivision: NONE
- Driving Directions: S on 191, Left on Newburg Road to Home Right.
- Location Details: Suburban
School Information
- School District: Nazareth Area
Heating & Cooling
- Cooling Type: Ceiling Fan(s), Ductless/Mini-Split, Wall Unit
- Cooling Fuel: Electric
- Heating Type: Hot Water, Radiator
- Heating Fuel: Oil
- Water Heater: S/W Changeover
Utilities
- Sewer: On Site Septic
- Water: Public, Well
Structural Information
- Architectural Style: Farmhouse/National Folk
- Structure Type: Detached
- Construction: Vinyl Siding
- Basement: Yes
- Basement Desc.: Full, Walkout Stairs
- Foundation: Other
- Roof: Asphalt, Fiberglass, Shingle
- Walls/Ceilings: Tray Ceilings
- Windows: Double Pane, Bay/Bow
- Entry Floor Number: 1
- Stories Description: Main, Upper 1
- Square Feet: 3,993
- Sq. Ft. Source: Estimated
- Living Area: 2,536 Sq. Ft.
- Finished Above Grnd: 2,536 Sq. Ft.
- Unfin. Above Grnd: 326 Sq. Ft.
- Year Built: 1910
- Year Built Source: Assessor
- Property Condition: Excellent
Additional Structures
- Other Structures: Garage(s), Storage Barn/Shed, 2nd Garage, Shed
Lot Features
- Property View: Trees/Woods
- Lot Size (Acres): 1
- Lot Size (Sq. Ft.): 43,560
- Lot Size Source: Assessor
- Street/Road Desc.: Paved
- Zoning: UR
- Lot Description: Level, Partly Wooded
Financial Considerations
- Price Per Sq. Ft.: $236.55
- Assessment Year: 2025
- School Tax: $3,608
- City/TownTax: $331
- City/TownTax Freq: Annually
- County Tax: $650
- County Tax Freq: Annually
- Tax w/Assessment: $60,200
- Tax Amount: $4,590
- Tax Year: 2025
- Terms: Standard Sale
- Tax Total Finished Sq. Ft.: 2536
Disclosures and Reports
- Ownership: Fee Simple
Listed by EXP Realty, LLC, Jamie Achberger
Sold by RE/MAX Town & Country, Melanie Sloyer

Get Pre-Approved Today
Schools
Schools serving 4303 Newburg Rd
School District:Nazareth Area School District
| Name | Grades | Distance |
|---|---|---|
Lower Nazareth El School 4422 Newburg Road, Nazareth, PA 18064 | K-3 | 0.7 mi |
Nazareth Area Intermediate School 355 Tatamy Road, Nazareth, PA 18064 | 4-6 | 3.1 mi |
Nazareth Area Middle School 94 Friedenstahl Avenue, Nazareth, PA 18064 | 7-8 | 3.4 mi |
Nazareth Area High School 501 East Center Street, Nazareth, PA 18064 | 9-12 | 3.1 mi |
Disclaimer:
School attendance boundaries provided by ATTOM Data Solutions and are for reference only. Contact the school directly to verify enrollment eligibility.
Price & Sales History for 4303 Newburg Rd
Date
Details
Price
Change
Source
4/24/2026
Sold
$610,000
1.68%
MLS
3/07/2026
Listed
$599,900
—
MLS
Disclaimer: Historical sales information is derived from public records provided by the county offices. Information is not guaranteed and should be independently verified.
4303 Newburg Road, Bethlehem, PA 18020 (MLS# PANH2009392) is a Single Family property that was sold at $610,000 on April 24, 2026. Want to learn more about 4303 Newburg Road? Do you have questions about finding other Single Family real estate for sale in Bethlehem? You can browse all Bethlehem real estate or contact a Coldwell Banker agent to request more information.