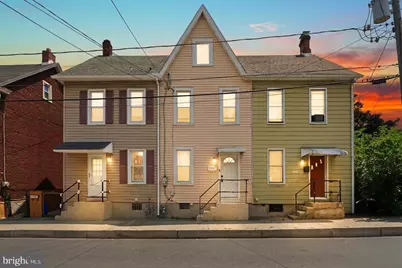
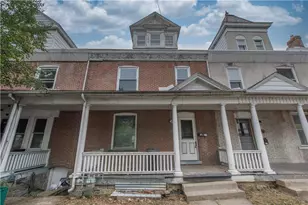
Full Property Details for 431 Pierce St
General
- Sold For: $200,000
- Taxes: $1,928 (2026)
- Status: Closed
- Type: Townhouse
- Source: BrightMLSPhilly
- MLS ID: PANH2010218
- Added to Site: 104 day(s) ago
Interior
- Number of Rooms: 6
- Rooms/Areas: Living Room, Dining Room, Bedroom 2, Bedroom 3, Kitchen, Bedroom 1, Other, Full Bath
- Interior Features: Carpet, Dining Area, Walk-in Closet(s)
- Appliances: Oven/Range - Electric, Microwave, Dryer, Refrigerator, Washer
- Flooring: Laminated, Tile/Brick, Carpet
Rooms
- Total Bathrooms: 1
- Full Bathrooms: 1
- Upper Floor Baths: 1
- Upper - Full Baths: 1
- Total Bedrooms: 3
- Bedrooms Upper: 3
- Bedrooms-Up2: 2
Parking
Location
- Area: Bethlehem City (12404)
- Municipality: BETHLEHEM CITY
- County: NORTHAMPTON
- Subdivision: NOT IN DEVELOPMENT
- Driving Directions: via W 4th St/Fourth St, Head toward W Graham Pl, Slight left to stay on Brodhead Ave, Turn left onto W 4th St/Fourth St, Turn right onto Pierce St. Destination will be on the left.
School Information
- School District: Bethlehem Area
- Elementary School: Donegan
- Middle School: Broughal
- High School: Freedom
Heating & Cooling
- Cooling Type: None
- Heating Type: Baseboard - Electric
- Heating Fuel: Electric
- Water Heater: Electric
Utilities
- Sewer: Public Sewer
- Water: Public
Structural Information
- Architectural Style: Colonial
- Structure Type: End of Row/Townhouse
- Construction: Vinyl Siding
- Basement: Yes
- Basement Desc.: Full
- Foundation: Slab
- Roof: Asphalt, Fiberglass
- Stories Description: Upper 1, Upper 2
- Square Feet: 1,131
- Sq. Ft. Source: Estimated
- Living Area: 1,131 Sq. Ft.
- Finished Above Grnd: 1,131 Sq. Ft.
- Year Built: 1900
- Year Built Source: Assessor
Additional Structures
Lot Features
- Lot Size (Acres): 0.03
- Lot Size (Sq. Ft.): 1,200
- Lot Size Source: Assessor
- Street/Road Desc.: Paved
- Zoning: RM
- Lot Description: Cleared, Level
- Fencing (Description): Chain Link
Financial Considerations
- Price Per Sq. Ft.: $176.83
- Assessment Year: 2026
- School Tax: $1,301
- City/TownTax: $404
- City/TownTax Freq: Annually
- County Tax: $222
- County Tax Freq: Annually
- Tax w/Assessment: $20,600
- Tax Amount: $1,928
- Tax Year: 2026
- Terms: Standard Sale
Disclosures and Reports
- Ownership: Fee Simple
- Inclusions: Refrigerator, Washer, Dryer, Curtains/Drapes
- Lot Number: P6SE1B
Listed by Keller Williams Real Estate - Bethlehem, Kelly Houston and Keller Williams Real Estate - Bethlehem, Michael Evans
Sold by Coldwell Banker Hearthside-Allentown, George J. Mosellie