This is a carousel with tiles that activate property listing cards. Use the previous and next buttons to navigate.
1/1
$501,000
This is a carousel with tiles that activate property listing cards. Use the previous and next buttons to navigate.
1/1
Property Description
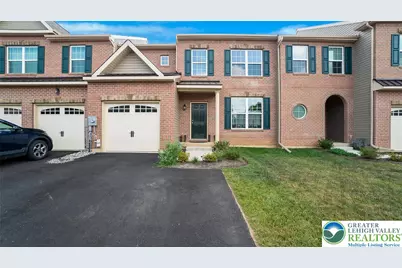
Multiple offers, plz bring your highest & Best by Wednesday, 4/1/26 by 3pm!! Welcome to this beautifully maintained 5-bed, 4-full bath townhome featuring a full brick facade and thoughtfully designed living spaces throughout. A dramatic 2-story central hall foyer greets you with a bright chandelier and laminate flooring that flows seamlessly across the main level. The modern, updated eat-in kitchen is both stylish and functional, showcasing tile floors, granite countertops, stainless steel appliances, a tiled backsplash, recessed lighting, and a center island with breakfast seating, along with a dining area that offers convenient access to the backyard. The spacious living room is highlighted by recessed lighting, creating a warm and inviting atmosphere. A cozy guest bedroom with laminate flooring is available for friends and family, while a full bath with tile floors, a granite-topped vanity, and a tiled walk-in shower with glass door completes the first floor. Upstairs, double doors lead to the expansive primary suite featuring wall-to-wall carpeting, a large walk-in closet, and a luxurious en-suite bath with tile floors, dual granite-topped vanities, a tiled soaking tub, a tiled walk-in shower with glass door, and a private commode. Two additional generously sized bedrooms with wall-to-wall carpeting and a full hall bath with tub/shower combo complete the second level. The fully finished basement offers incredible additional living space, including a family room and dining area with wall-to-wall carpeting and recessed lighting, a kitchenette with granite countertop, stainless steel stove, and sink, plus a den/study/office that can serve as a bedroom with egress window and a full bath-perfect for extended living or guests. Enjoy outdoor living on the walkout wooden deck with panoramic views. A 1-car built-in garage and paved driveway add convenience to this exceptional home. Conveniently located close to major highways US-22 and PA-33 for easy commute, Louise Moore County Park, Green Pond Country Club, Northampton Community College, shops, restaurants and so much more!
Full Property Details
Full Property Details for 4314 Beech Dr
General
- Sold For: $501,000
- HOA FEE: $35/month
- Taxes: $5,772
- Status: Closed
- Type: Townhouse
- Source: Lehigh_Valley
- MLS ID: 773783
- Added to Site: 61 day(s) ago
Interior
- Number of Rooms: 13
- Interior Features: Dining Area, Separate/Formal Dining Room, Entrance Foyer, Eat-in Kitchen, Game Room, Home Office, Kitchen Island, Mud Room, Family Room Main Level, Utility Room, Walk-In Closet(s)
- Appliances: Dishwasher, Gas Oven, Gas Range, Gas Water Heater, Microwave
- Flooring: Carpet, Ceramic Tile, Hardwood, Luxury Vinyl, Luxury VinylPlank
Rooms
Bathrooms
- Total Bathrooms: 4
- Full Bathrooms: 4
Bedrooms
- Total Bedrooms: 5
Other Rooms
- Laundry: Washer Hookup, Dryer Hookup, Main Level
Exterior
- Exterior Features: Deck
- Porch/Patio/Deck: Deck
Parking
- Garage: Yes
- Garage Spaces: 1
- Parking Features: Built In, Driveway, Garage, Off Street, On Street, Garage Door Opener
Location
- Area: Lower Nazareth
- County: Northampton
- Subdivision: Trio Fields
- Cross Streets: Sweetgum Dr
- Driving Directions: Take PA-33 to Hecktown Rd exit, slight R to merge to Hecktown Rd, R to Country Club Rd, L to Newburg Rd, R to Nazareth Pike, slight L to PA-946W/Daniels Rd, L to Gremar Rd, R to Mulberry Dr, L to Beech Dr, the destination will be on the R
School Information
- Elem School District: Nazareth
- Midd School District: Nazareth
- High School District: Nazareth
- Elementary School: Lower Nazareth Elementary School
- Middle School: Nazareth Area Middle School
- High School: Nazareth Area High School
Community
- Home Owners Assn.: Lehigh Valley MLS
Heating & Cooling
- Central air: Yes
- Air Conditioning: Yes
- Cooling Type: Central Air
- Heating Type: Forced Air, Gas
Utilities
- Sewer: Public Sewer
- Water: Public
Structural Information
- Architectural Style: Colonial
- Construction: Brick, Vinyl Siding
- Basement Desc.: Full, Finished
- Roof: Asphalt, Fiberglass
- Stories/Levels: 2
- Square Feet: 2,700
- Living Area: 2,700 Sq. Ft.
- Year Built: 2021
Lot Features
- Property View: Panoramic
- Lot Size (Acres): 0.086
- Lot Size (Sq. Ft.): 3,750
- Lot Size Source: Public Records
- Frontage: Public Road, Paved
- Street/Road Desc.: Paved
- Sidewalks: Yes
- Lot Features: Backs to Common Grounds, Sloped
- Zoning: Residential
Financial Considerations
- Association Fee: $35
- Assoc Fee Freq.: Monthly
- Tax Amount: $5,772.13
Disclosures and Reports
- Property ID: K7 19 13-362 0418
Listed by Keller Williams Northampton
Sold by IronValley RE of Lehigh Valley

Get Pre-Approved Today
Schools
Schools serving 4314 Beech Dr
School District:Nazareth Area School District
| Name | Grades | Distance |
|---|---|---|
Lower Nazareth El School 4422 Newburg Road, Nazareth, PA 18064 | K-3 | 0.8 mi |
Nazareth Area Intermediate School 355 Tatamy Road, Nazareth, PA 18064 | 4-6 | 3.1 mi |
Nazareth Area Middle School 94 Friedenstahl Avenue, Nazareth, PA 18064 | 7-8 | 3.1 mi |
Nazareth Area High School 501 East Center Street, Nazareth, PA 18064 | 9-12 | 2.8 mi |
Disclaimer:
School attendance boundaries provided by ATTOM Data Solutions and are for reference only. Contact the school directly to verify enrollment eligibility.
Price & Sales History for 4314 Beech Dr
Date
Details
Price
Change
Source
5/11/2026
Sold
$501,000
0.22%
MLS
3/27/2026
Listed
$499,900
—
MLS
Disclaimer: Historical sales information is derived from public records provided by the county offices. Information is not guaranteed and should be independently verified.
4314 Beech Drive, Lower Nazareth Twp, PA 18064 (MLS# 773783) is a Townhouse property that was sold at $501,000 on May 11, 2026. Want to learn more about 4314 Beech Drive? Do you have questions about finding other Townhouse real estate for sale in Lower Nazareth Twp? You can browse all Lower Nazareth Twp real estate or contact a Coldwell Banker agent to request more information.