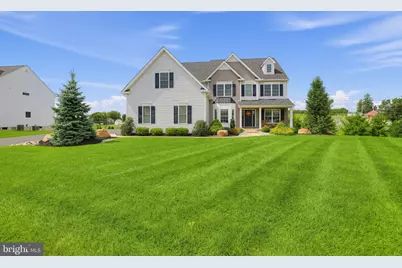
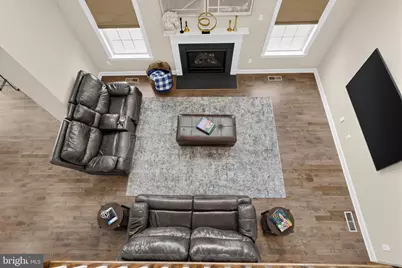
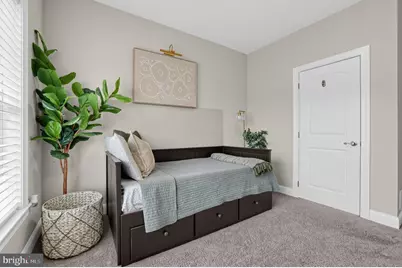
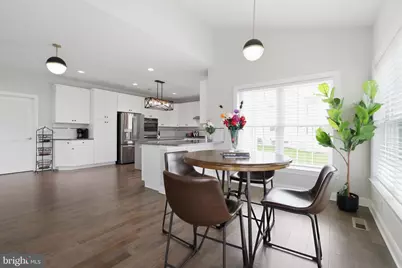
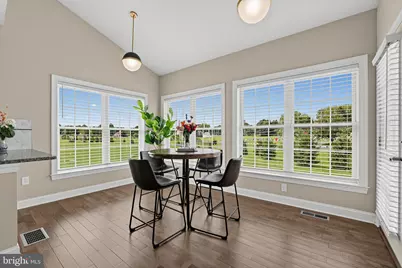
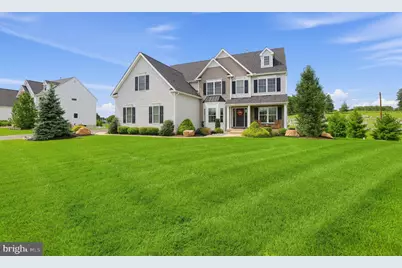
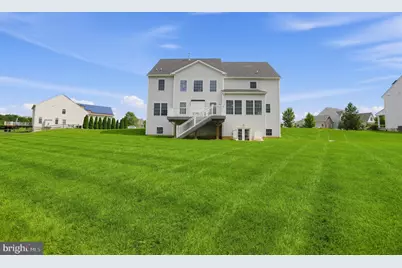
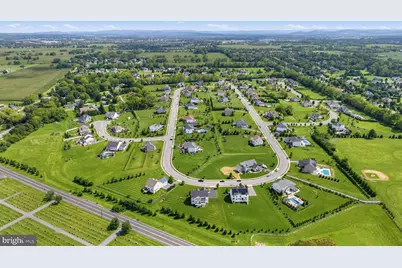
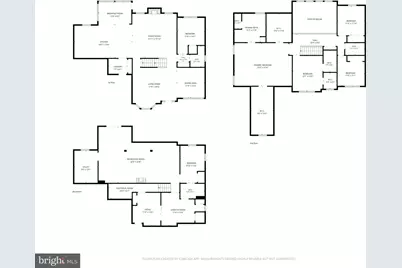
Full Property Details for 4343 Saratoga Dr
General
- Price: $1,175,000
- HOA FEE: $25/month
- HOA FEE FREQ.: Annually
- Taxes: $13,150 (2026)
- Status: Active
- Type: Single Family
- Source: BrightMLSPhilly
- MLS ID: PANH2010556
- Updated: 9/28/2026
- Added to Site: 26 day(s) ago
Interior
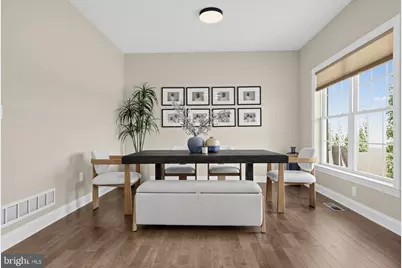
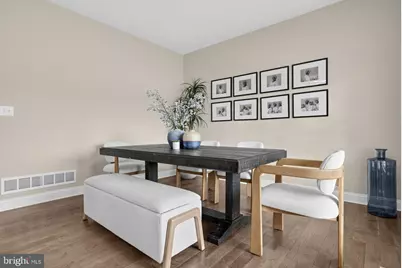
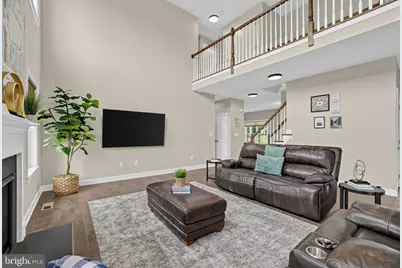
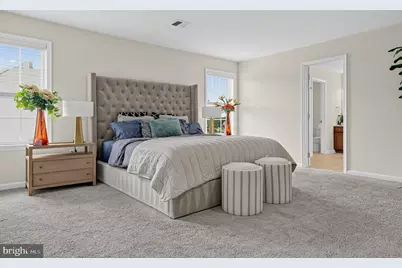
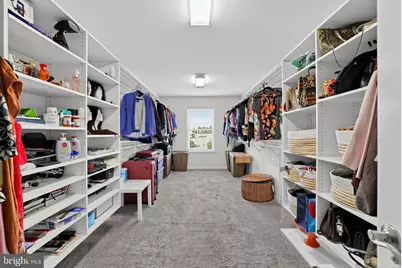
- Interior Features: Attic, Bathroom - Jetted Tub, Bathroom - Stall Shower, Bathroom - Tub Shower, Breakfast Area, Bathroom - Walk-In Shower, Carpet, Dining Area, Efficiency, Family Room Off Kitchen, Floor Plan - Open, Formal/Separate Dining Room, Kitchen - Gourmet, Kitchen - Island, Kitchen - Table Space, Pantry, Primary Bath(s), Recessed Lighting, Walk-in Closet(s), Upgraded Countertops, Window Treatments, Wood Floors, Other, Wainscotting, Store/Office
- Fireplace: Yes
- Number of Fireplaces: 1
- Fireplace(s): Gas/Propane, Mantel(s)
- Appliances: Built-In Microwave, Built-In Range, Dishwasher, Disposal, Dryer, Exhaust Fan, Extra Refrigerator/Freezer, Icemaker, Microwave, Oven - Self Cleaning, Oven - Double, Range Hood, Refrigerator, Stainless Steel Appliances, Washer, Water Heater - High-Efficiency
Rooms
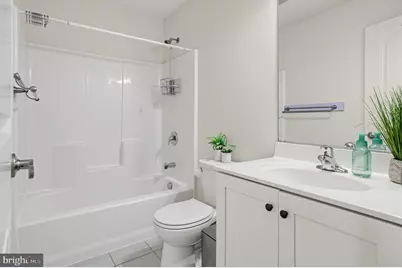
- Total Bathrooms: 5
- Full Bathrooms: 5
- Upper Floor Baths: 3
- Upper - Full Baths: 3
- Main Floor Baths: 1
- Main - Full Baths: 1
- Lower Floor Baths: 1
- Lower - Full Baths: 1
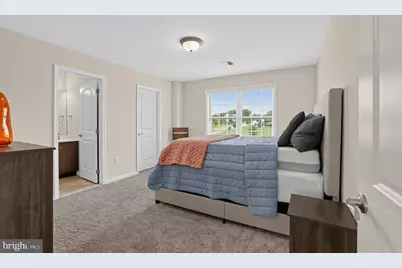
- Total Bedrooms: 6
- Bedrooms Upper: 4
- Bedrooms Lower: 1
- Bedrooms Main & Up: 1
Additional Information
- Security/Safety: Carbon Monoxide Detector(s), Fire Detection System, Main Entrance Lock, Smoke Detector
Exterior
- Exterior Features: Exterior Lighting, Sidewalks
- Porch/Patio/Deck: Deck(s)
Parking
- Garage: Yes
- Garage Spaces: 3
- Total Spaces: 10
- Parking Features: Asphalt Driveway
- Parking Type: Attached Garage, Driveway, On Street
- Garage Description: Additional Storage Area, Garage - Side Entry, Garage Door Opener, Inside Access, Oversized
Location
- Area: Lower Nazareth Twp (12418)
- Municipality: LOWER NAZARETH TWP
- County: NORTHAMPTON
- Subdivision: SARATOGA FARMS
- Driving Directions: Take the PA Turnpike Northeast Extension (I-476) North to Exit 56/Lehigh Valley. Take US-22 East to PA-33 North. Take the Hecktown Road exit. Head West on Hecktown Road, right on Saddle Drive, left on Eisenhower Drive, right on Bridle Court, left on Belmont Drive, then left on Saratoga Drive. 4343 Saratoga Drive will be on the left.
- Location Details: Suburban
School Information
- School District: Nazareth Area
Community
- Association: Yes
- Pets Allowed: Yes
- Pets: No Pet Restrictions
Heating & Cooling
- Central air: Yes
- Cooling Type: Central A/C
- Cooling Fuel: Electric
- Heating Type: Programmable Thermostat, Central, Energy Star Heating System
- Heating Fuel: Propane - Owned
- Water Heater: 60+ Gallon Tank
Utilities
- Sewer: On Site Septic
- Water: Public
Structural Information
- Architectural Style: Colonial
- Structure Type: Detached
- Construction: Vinyl Siding, Aluminum Siding
- Basement: Yes
- Basement Entrance: Yes
- Basement Desc.: Heated, Fully Finished, Full, Outside Entrance, Interior Access, Sump Pump, Poured Concrete, Walkout Level, Walkout Stairs, Windows, Other, Rough Bath Plumb
- Foundation: Concrete Perimeter
- Roof: Architectural Shingle
- Walls/Ceilings: 9'+ Ceilings, 2 Story Ceilings, High, Dry Wall, Vaulte
- Stories Description: Lower 1, Main, Upper 1
- Square Feet: 5,086
- Sq. Ft. Source: Assessor
- Living Area: 5,086 Sq. Ft.
- Finished Above Grnd: 4,211 Sq. Ft.
- Finished Below Grnd: 875 Sq. Ft.
- Year Built: 2018
- Year Built Source: Assessor
- Property Condition: Excellent
Unit Information
- Bathrooms-Lower: 1
- Bedrooms-Lower: 1
Lot Features
- Lot Size (Acres): 1.19
- Lot Size (Sq. Ft.): 51,836
- Lot Size Source: Assessor
- Zoning: UR
- Lot Description: Landscaping, Front Yard, No Thru Street, Open, Rear Yard, SideYard(s)
Green Features
- Energy Efficient: Construction
Financial Considerations
- Price Per Sq. Ft.: $279.03
- Association Fee: $300
- Assoc Fee Freq.: Annually
- Assessment Year: 2026
- School Tax: $10,427
- City/TownTax: $919
- City/TownTax Freq: Annually
- County Tax: $1,804
- County Tax Freq: Annually
- Tax w/Assessment: $167,100
- Tax Amount: $13,150
- Tax Year: 2026
- Tax Total Finished Sq. Ft.: 5086
Disclosures and Reports
- Ownership: Fee Simple
- Exclusions: Garage Freezers, Gym Equipment
- Inclusions: Washer & Dryer, Kitchen Refrigerator, Lower-Level Refrigerator, Office Furniture including Desk and Bookshelves
- Lot Number: L7
Listed by Engel & Volkers, Edward Casella and Engel & Volkers, Erica Etjeke