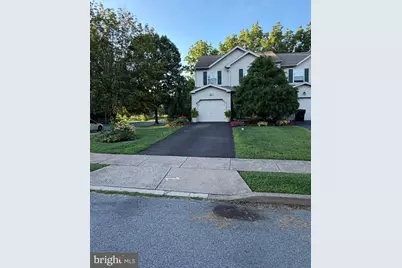
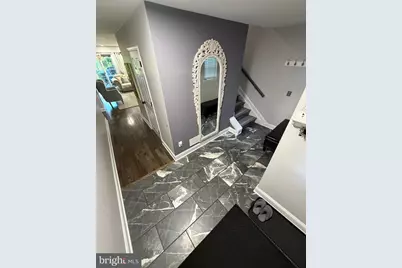
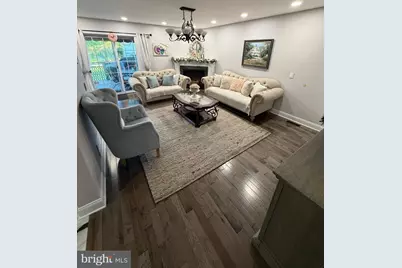
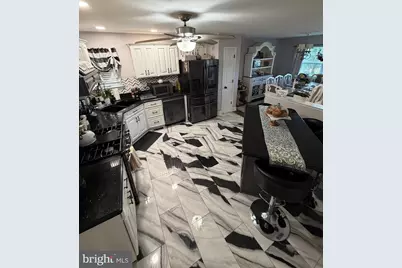
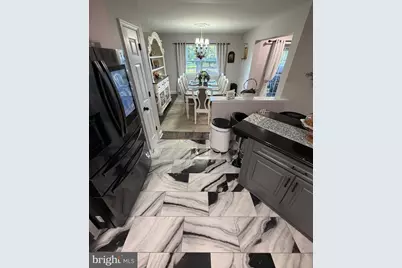
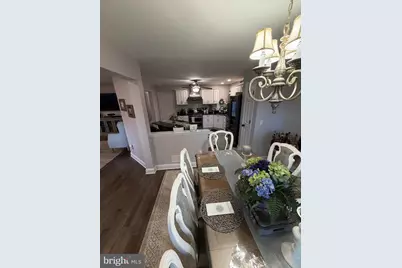
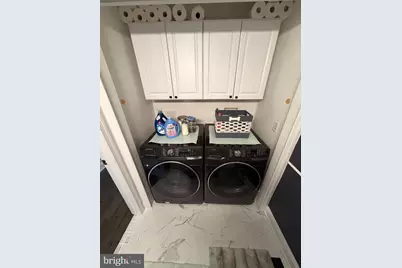
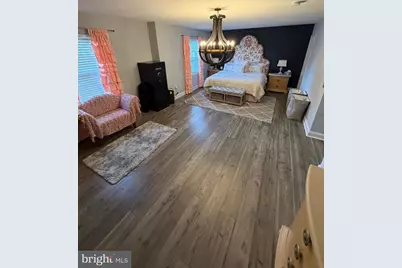
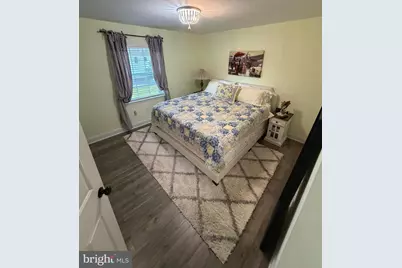
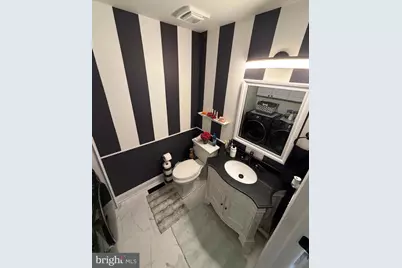
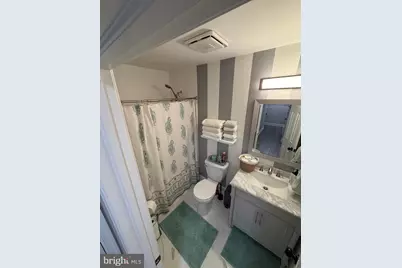
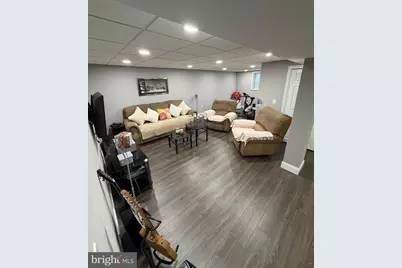
Full Property Details for 4347 Bedford Dr
General
- Price: $434,900
- HOA FEE: $21/month
- HOA FEE FREQ.: Annually
- Taxes: $4,997 (2026)
- Status: Pending
- Type: Townhouse
- Source: BrightMLSPhilly
- MLS ID: PANH2010554
- Updated: 9/3/2026
- Added to Site: 54 day(s) ago
Interior
- Number of Rooms: 6
- Interior Features: Bathroom - Tub Shower, Breakfast Area, Combination Kitchen/Dining, Dining Area, Floor Plan - Traditional, Kitchen - Eat-In, Kitchen - Island, Recessed Lighting
- Fireplace: Yes
- Number of Fireplaces: 1
- Appliances: Dryer, Washer, Oven/Range - Gas, Refrigerator
- Flooring: Ceramic Tile, Luxury Vinyl Plank, Marble
Rooms
- Total Bathrooms: 3
- Full Bathrooms: 2
- Half Bathrooms: 1
- Upper Floor Baths: 2
- Upper - Full Baths: 2
- Main Floor Baths: 1
- Main - 1/2 Baths: 1
- Total Bedrooms: 3
- Bedrooms Upper: 3
Exterior
- Exterior Features: Sidewalks
- Porch/Patio/Deck: Deck(s)
Parking
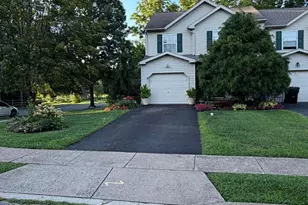
- Garage: Yes
- Garage Spaces: 1
- Total Spaces: 1
- Parking Type: Attached Garage, Driveway, Off Street, On Street
- Garage Description: Garage - Front Entry, Garage Door Opener, Inside Access
Location
- Area: Bethlehem Twp (12405)
- Municipality: BETHLEHEM TWP
- County: NORTHAMPTON
- Subdivision: WILLIAM PENN PLAZA
- Driving Directions: From William Penn Highway turn Right onto Reeve Dr, turn left onto Rexford Dr, to right onto Bedford Dr to property on your left.
School Information
- School District: Bethlehem Area
Community
Heating & Cooling
- Central air: Yes
- Cooling Type: Central A/C
- Cooling Fuel: Electric
- Heating Type: Baseboard - Hot Water, Heat Pump(s)
- Heating Fuel: Natural Gas
- Water Heater: Natural Gas
Utilities
- Sewer: Public Sewer
- Water: Public
Structural Information
- Architectural Style: Colonial
- Structure Type: End of Row/Townhouse
- Construction: Vinyl Siding, Wood Siding
- Basement: Yes
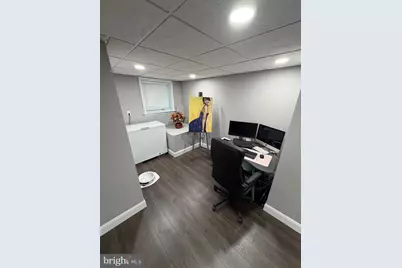
- Basement Desc.: Daylight, Full, Interior Access, Partially Finished, Poured Concrete
- Foundation: Permanent
- Roof: Asphalt, Fiberglass
- Stories Description: Main, Upper 1
- Square Feet: 2,504
- Sq. Ft. Source: Estimated
- Living Area: 2,504 Sq. Ft.
- Finished Above Grnd: 1,804 Sq. Ft.
- Finished Below Grnd: 700 Sq. Ft.
- Year Built: 1999
- Year Built Source: Assessor
Additional Structures
Lot Features
- Property View: Street
- Zoning: OB
- Lot Description: Corner, Front Yard, Landscaping, Level, Rear Yard, SideYard(s)
Financial Considerations
- Price Per Sq. Ft.: $241.08
- Association Fee: $250
- Assoc Fee Freq.: Annually
- Assessment Year: 2026
- School Tax: $3,828
- City/TownTax: $494
- City/TownTax Freq: Annually
- County Tax: $654
- County Tax Freq: Annually
- Tax w/Assessment: $60,600
- Tax Amount: $4,997
- Tax Year: 2026
- Tax Total Finished Sq. Ft.: 1804
Disclosures and Reports
- Ownership: Other
- Lot Number: M7NE3
Listed by Assist 2 Sell Buyers & Sellers Realty, LLC, Robert McCann