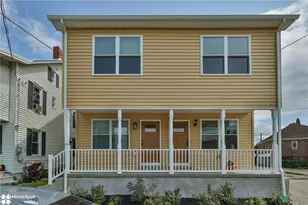
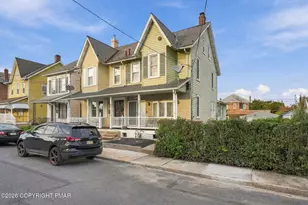
Full Property Details for 436 E 12th St
General
- Sold For: $315,000
- Taxes: $4,245 (2025)
- Status: Closed
- Type: Single Family
- Source: BrightMLSPhilly
- MLS ID: PANH2009730
- Added to Site: 177 day(s) ago
Interior
- Number of Rooms: 6
- Interior Features: Bathroom - Tub Shower, Breakfast Area, Carpet, Ceiling Fan(s), Combination Dining/Living, Dining Area, Floor Plan - Traditional, Kitchen - Eat-In
- Appliances: Washer, Dryer - Electric, Cooktop, Dishwasher, Oven/Range - Electric, Refrigerator, Range Hood
- Flooring: Carpet, Luxury Vinyl Plank, Luxury Vinyl Tile, Laminated
Rooms
- Total Bathrooms: 2
- Full Bathrooms: 2
- Upper Floor Baths: 1
- Upper - Full Baths: 1
- Lower Floor Baths: 1
- Lower - Full Baths: 1
- Total Bedrooms: 3
- Bedrooms Upper: 3
Exterior
- Exterior Features: Sidewalks, Street Lights
Parking
- Garage: Yes
- Garage Spaces: 3
- Total Spaces: 3
- Parking Type: Detached Garage, Off Street, On Street
- Garage Description: Additional Storage Area, Garage - Front Entry, Garage Door Opener
Location
- Area: North Catasauqua Boro (12422)
- Municipality: NORTH CATASAUQUA BORO
- County: NORTHAMPTON
- Subdivision: NOT IN
- Driving Directions: Main Street to 10th Street, left on Lincoln Ave to stop sign, continue straight road turns into E 12 St, Home on right
School Information
- School District: Northampton Area
Heating & Cooling
- Central air: Yes
- Cooling Type: Central A/C, Ceiling Fan(s)
- Cooling Fuel: Electric
- Heating Type: Forced Air
- Heating Fuel: Natural Gas
- Water Heater: Electric
Utilities
- Sewer: Public Sewer
- Water: Public
Structural Information
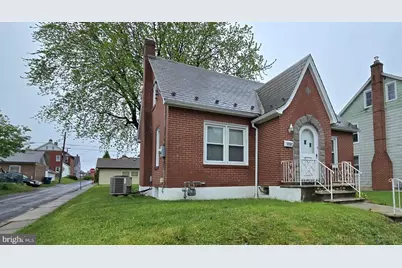
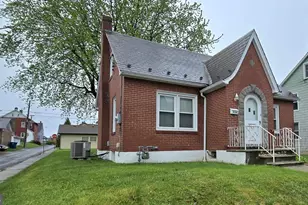
- Architectural Style: Cape Cod
- Structure Type: Detached
- Construction: Brick
- Basement: Yes
- Basement Desc.: Full, Interior Access
- Foundation: Permanent
- Roof: Slate
- Stories Description: Lower 1, Main, Upper 1
- Square Feet: 2,300
- Sq. Ft. Source: Estimated
- Living Area: 1,550 Sq. Ft.
- Finished Above Grnd: 1,550 Sq. Ft.
- Year Built: 1940
- Year Built Source: Assessor
Unit Information
Lot Features
- Property View: Street
- Lot Size (Acres): 0.17
- Lot Size (Sq. Ft.): 7,500
- Lot Size Source: Assessor
- Zoning: R1
- Lot Description: Corner, Landscaping, Level, Not In Development, Rear Yard
Financial Considerations
- Price Per Sq. Ft.: $183.81
- Assessment Year: 2025
- School Tax: $2,861
- City/TownTax: $855
- City/TownTax Freq: Annually
- County Tax: $528
- County Tax Freq: Annually
- Tax w/Assessment: $48,900
- Tax Amount: $4,245
- Tax Year: 2025
- Terms: Standard Sale
- Tax Total Finished Sq. Ft.: 1550
Disclosures and Reports
- Ownership: Fee Simple
- Lot Number: M4NW2B
Listed by Assist 2 Sell Buyers & Sellers Realty, LLC, Robert McCann
Sold by Non Subscribing Office, NON MEMBER