This is a carousel with tiles that activate property listing cards. Use the previous and next buttons to navigate.
1/1
$351,000
This is a carousel with tiles that activate property listing cards. Use the previous and next buttons to navigate.
1/1
Property Description
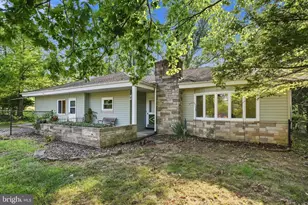
Bright, open, and thoughtfully maintained, this 3 bedroom, 2.5 bath home is positioned on a generous 0.78 acre corner lot. Located in West Shore School District, this home offers ample living space, meaningful updates, and an incredible outdoor setup that truly sets it apart. Inside, the open layout offers plenty of natural light and well-proportioned rooms. The main level features a welcoming living space with a wood-burning fireplace. The primary bedroom includes its own attached bath, while the updated bathrooms add a fresh, modern feel. Outside is where this property really shines. Mature trees provide privacy and character throughout the peaceful setting, and the expansive yard offers plenty of room to enjoy the outdoors. The oversized patio and deck create tons of space for entertaining, with a beautiful stone retaining wall and large stone fireplace as the centerpiece for evenings around the fire. A covered patio, thoughtful hardscaping, and an additional fire pit create even more opportunities to enjoy the outdoors. There's no shortage of parking either, with an attached 2-car garage plus plenty of additional room for a camper, boat, or other toys. Minutes from downtown Harrisburg, York, and State Parks. This home offers the flexibility you've been looking for, both inside and out. Schedule your private tour today!
Full Property Details
Full Property Details for 439 Elder Trail
General
- Sold For: $351,000
- Taxes: $4,782 (2026)
- Status: Closed
- Type: Single Family
- Source: BrightMLSPhilly
- MLS ID: PAYK2110650
- Added to Site: 45 day(s) ago
Interior
- Rooms/Areas: Living Room, Dining Room, Primary Bedroom, Sitting Room, Bedroom 2, Bedroom 3, Kitchen, Laundry, Primary Bathroom, Full Bath, Half Bath
- Fireplace: Yes
- Number of Fireplaces: 1
Rooms
Bathrooms
- Total Bathrooms: 3
- Full Bathrooms: 2
- Half Bathrooms: 1
- Upper Floor Baths: 2
- Upper - Full Baths: 2
- Main Floor Baths: 1
- Main - 1/2 Baths: 1
Bedrooms
- Total Bedrooms: 3
- Bedrooms Upper: 3
Exterior
- Porch/Patio/Deck: Deck(s), Patio(s)
Parking
- Garage: Yes
- Garage Spaces: 2
- Total Spaces: 8
- Parking Type: Attached Garage, Driveway
- Garage Description: Oversized
Location
- Area: Fairview Twp (15227)
- Municipality: FAIRVIEW TWP
- County: YORK
- Subdivision: FAIRVIEW
- Driving Directions: From 83 S to York. Take Fishing Creek Exit 36. Left on Fishing Creek Rd to Goldsboro. Left to Old York Rd. Right on Big Spring Rd. Stay Right on Big Spring Rd. Right on Elder Trail. Home is th first house on your Right.
- Location Details: Corner Lot/Unit
School Information
- School District: West Shore
Heating & Cooling
- Cooling Type: Window Unit(s), Whole House Fan
- Cooling Fuel: Electric
- Heating Type: Baseboard - Electric, Wood Burn Stove
- Heating Fuel: Electric
- Water Heater: Electric
Utilities
- Sewer: Public Sewer
- Water: Well
Structural Information
- Architectural Style: Colonial
- Structure Type: Detached
- Construction: Vinyl Siding, Aluminum Siding
- Foundation: Slab
- Stories Description: Main, Upper 1
- Square Feet: 1,836
- Sq. Ft. Source: Assessor
- Living Area: 1,836 Sq. Ft.
- Finished Above Grnd: 1,836 Sq. Ft.
- Year Built: 1980
- Year Built Source: Assessor
Additional Structures
- Other Structures: Shed
Lot Features
- Lot Size (Acres): 0.78
- Lot Size (Sq. Ft.): 33,772
- Lot Size Source: Assessor
- Zoning: RESIDENTIAL
- Fencing (Description): Wood
Financial Considerations
- Price Per Sq. Ft.: $190.58
- Assessment Year: 2026
- School Tax: $3,191
- City/TownTax: $299
- City/TownTax Freq: Annually
- County Tax: $1,291
- County Tax Freq: Annually
- Tax w/Assessment: $171,030
- Tax Amount: $4,782
- Tax Year: 2026
- Terms: Standard Sale
- Tax Total Finished Sq. Ft.: 1836
Disclosures and Reports
- Ownership: Fee Simple
- Exclusions: washer, dryer
- Section: FAIRVIEW
- Lot Number: 102
Listed by Iron Valley Real Estate of Central PA, Gillian Ogden
Sold by Turn Key Realty Group, JAMIE FRY

Get Pre-Approved Today
Schools
Schools serving 439 Elder Trail
School District:West Shore School District
| Name | Grades | Distance |
|---|---|---|
Fishing Creek El School 510 Fishing Creek Road, Lewisberry, PA 17339 | K-5 | 0.7 mi |
Crossroads Middle School 535 Fishing Creek Road, Lewisberry, PA 17339 | 6-8 | 0.9 mi |
Red Land Senior High School 560 Fishing Creek Road, Lewisberry, PA 17339 | 9-12 | 1.2 mi |
Disclaimer:
School attendance boundaries provided by ATTOM Data Solutions and are for reference only. Contact the school directly to verify enrollment eligibility.
Price & Sales History for 439 Elder Trail
Date
Details
Price
Change
Source
10/05/2026
Sold
$351,000
0.31%
MLS
8/27/2026
Listed
$349,900
—
MLS
Disclaimer: Historical sales information is derived from public records provided by the county offices. Information is not guaranteed and should be independently verified.
439 Elder Trail, New Cumberland, PA 17070 (MLS# PAYK2110650) is a Single Family property that was sold at $351,000 on October 05, 2026. Want to learn more about 439 Elder Trail? Do you have questions about finding other Single Family real estate for sale in New Cumberland? You can browse all New Cumberland real estate or contact a Coldwell Banker agent to request more information.