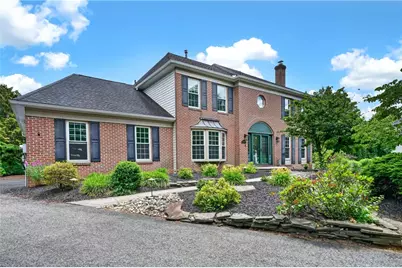
Full Property Details for 4416 Tracey Ln
General
- Sold For: $825,000
- Taxes: $10,022
- Status: Closed
- Type: Single Family
- Source: Lehigh_Valley
- MLS ID: 779537
- Added to Site: 111 day(s) ago
Interior
- Number of Rooms: 10
- Interior Features: Dining Area, Separate/Formal Dining Room, Eat-in Kitchen, Kitchen Island, Family Room Main Level, Walk-In Closet(s), Smart Home
- Fireplace: Yes
- Fireplace(s): Family Room, Living Room, Wood Burning
- Appliances: Double Oven, Dryer, Dishwasher, Gas Oven, Gas Water Heater, Refrigerator, Washer
- Flooring: Carpet, Ceramic Tile, Luxury Vinyl, Luxury VinylPlank
Rooms
- Total Bathrooms: 3
- Full Bathrooms: 2
- Half Bathrooms: 1
Additional Information
- Pool: Yes
- Pool Description: In Ground, In Ground
- Security/Safety: Closed Circuit Camera(s)
Exterior
- Exterior Features: Deck, Pool, Porch, Shed
- Porch/Patio/Deck: Deck, Enclosed, Porch, Screened
Parking
- Garage: Yes
- Garage Spaces: 2
- Parking Features: Built In, Driveway, Garage
Location
- Area: Hanover_N
- County: Northampton
- Subdivision: Pointe North
- Driving Directions: From Macada Rd take Jacksonville Rd north to right on Susan Dr to right on Kathi Dr to right on Tracey Ln cul de sac.
School Information
- Elem School District: Bethlehem
- Midd School District: Bethlehem
- High School District: Bethlehem
- Elementary School: Hanover Elementary School
- Middle School: Nitschmann Middle School
- High School: Liberty High School
Community
- Home Owners Assn.: Lehigh Valley MLS
Heating & Cooling
- Central air: Yes
- Air Conditioning: Yes
- Cooling Type: Central Air
- Heating Type: Forced Air, Gas
Utilities
- Sewer: Public Sewer
- Water: Public
Structural Information
- Architectural Style: Colonial
- Construction: Brick
- Basement Desc.: Other, Partially Finished, Rec/Family Area
- Roof: Asphalt, Fiberglass
- Windows: Replacement Windows
- Stories/Levels: 2
- Square Feet: 4,111
- Living Area: 4,111 Sq. Ft.
- Year Built: 1989
Additional Structures
- Other Structures: Shed(s)
Lot Features
- Lot Size (Acres): 0.32
- Lot Size (Sq. Ft.): 13,944
- Lot Size Source: Public Records
- Zoning: 14R1S
Financial Considerations
Disclosures and Reports
- Property ID: M6NW4-11-9-0214
Listed by The Real Estate Firm&PropMngmt
Sold by Coldwell Banker Hearthside