This is a carousel with tiles that activate property listing cards. Use the previous and next buttons to navigate.
1/82
$649,000
This is a carousel with tiles that activate property listing cards. Use the previous and next buttons to navigate.
1/82
Property Description
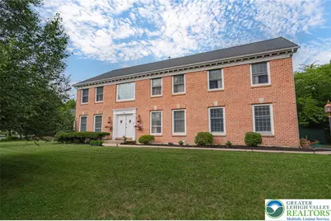
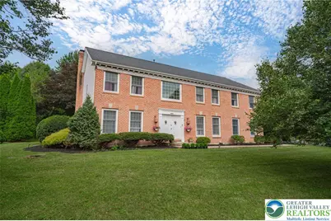
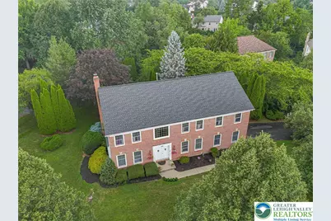
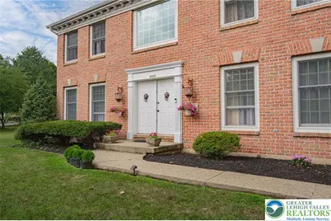
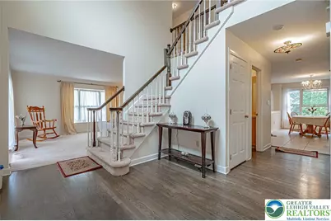
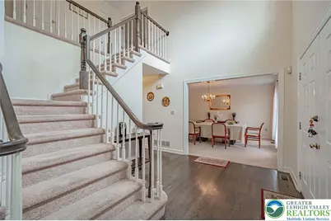
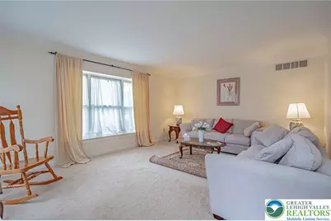
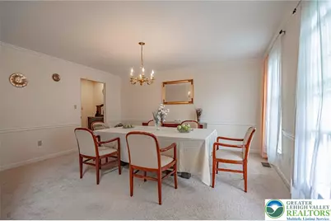
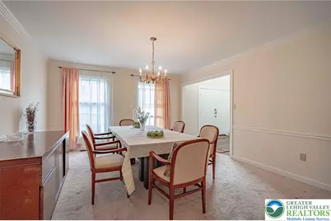
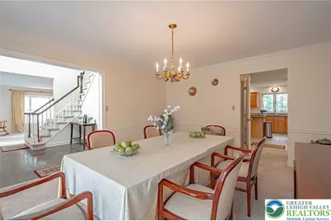
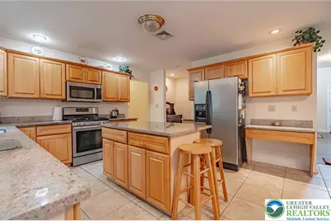
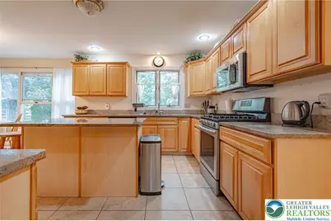
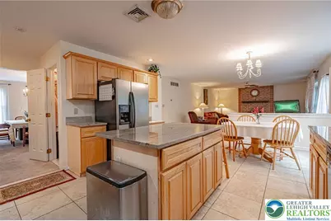
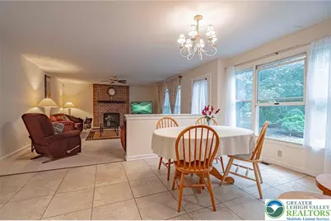
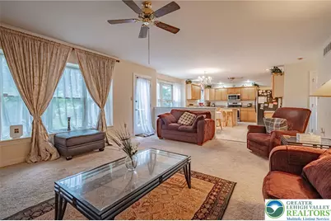
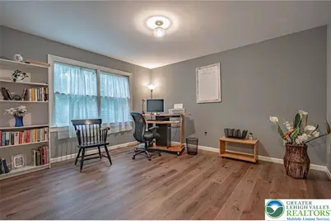
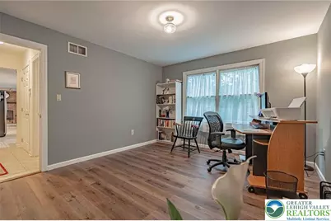
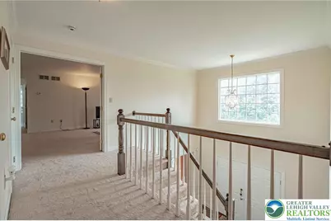
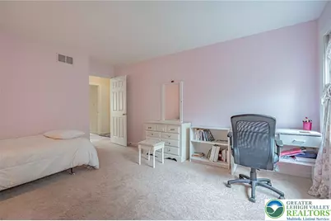
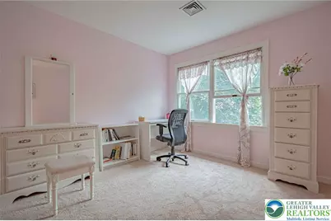
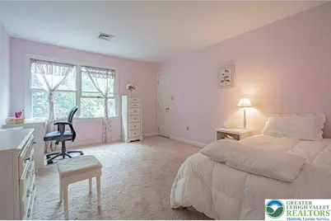
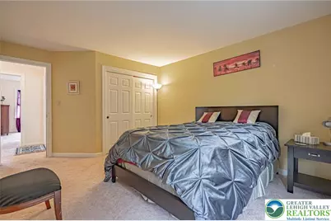
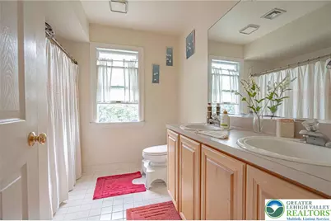
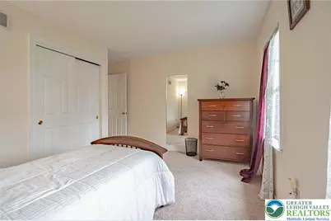
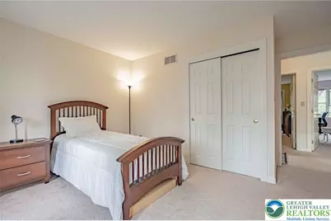
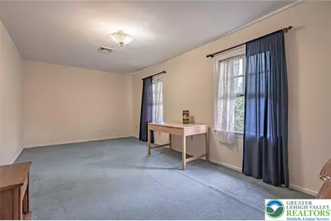
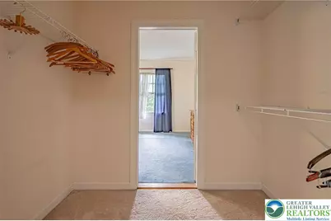
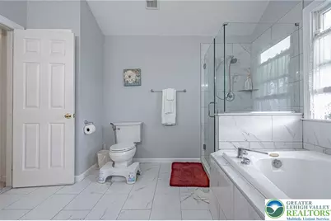
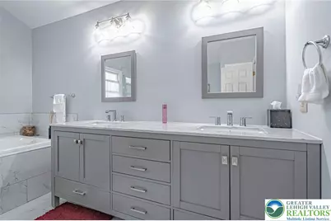
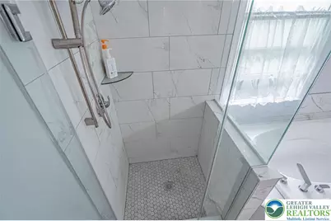
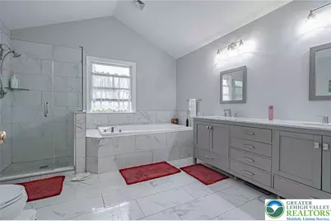
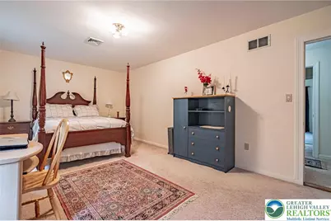
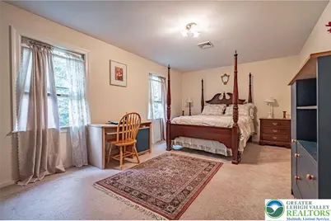
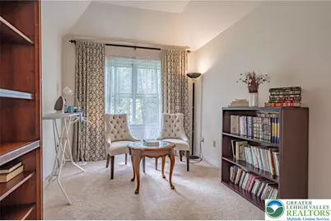
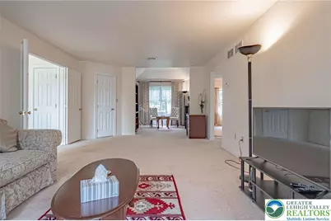
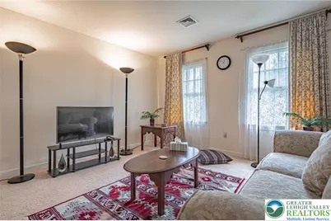
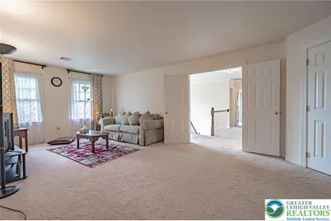
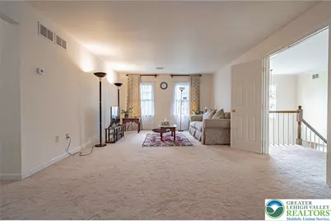
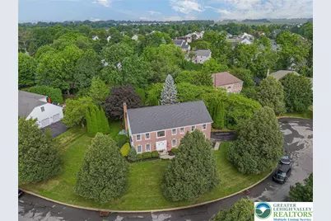
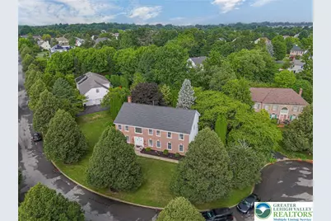
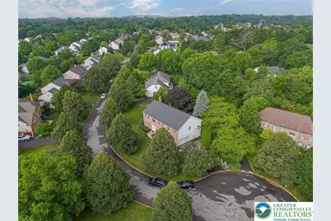
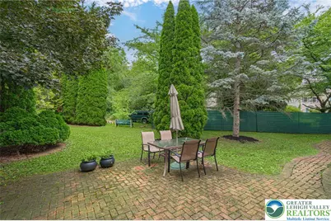
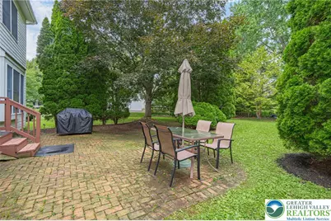
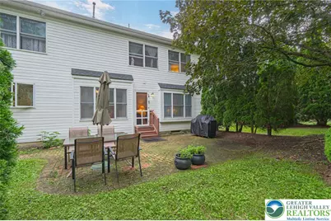
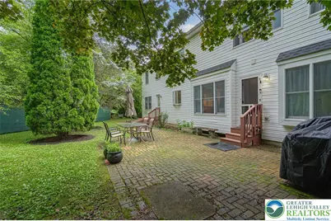
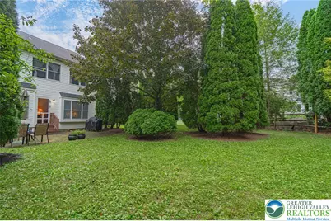
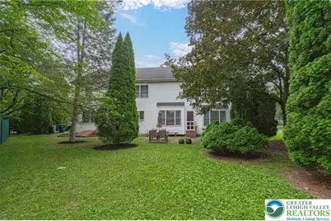
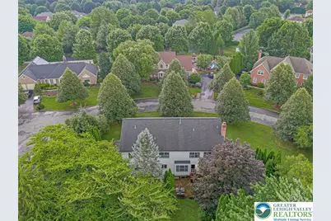
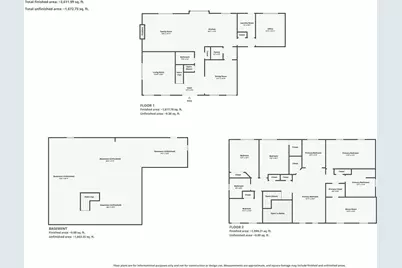
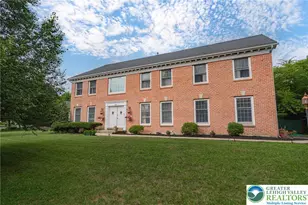
Discover an exceptional opportunity to own a meticulously maintained brick Colonial, perfectly situated on a picturesque corner lot in the desirable Pointe North Development. This stately residence offers over 3,360 square feet of thoughtfully designed living space, combining timeless elegance with generous room sizes and outstanding curb appeal. A dramatic two-story foyer welcomes all with hardwood flooring and a grand staircase, setting an impressive tone. The spacious floor plan is ideal for both daily life and entertaining, featuring an elegant formal living room and a large formal dining room adorned with crown molding and a chair rail. An inviting family room, bathed in natural light, provides a comfortable gathering space. The bright eat-in kitchen boasts abundant cabinetry, generous workspace, and a sun-filled dining area overlooking the beautifully landscaped backyard, creating a perfect hub for family and friends. Upstairs, a spacious primary suite offers a private en-suite bath, forming a relaxing retreat. Three additional generously sized bedrooms and another full bath provide ample accommodation for family, guests, or a dedicated home office. Outside, enjoy the privacy and beauty of mature landscaping, an expansive yard, brick paver patio, and a peaceful setting. The side-entry two-car garage, classic brick facade, and meticulously maintained exterior further enhance this home's timeless appeal, offering a rare chance to embrace a premier lifestyle in Bethlehem City.
Full Property Details
Full Property Details for 4426 Susan Dr
General
- Price: $649,000
- Taxes: $9,288
- Status: Active
- Type: Single Family
- Source: Lehigh_Valley
- MLS ID: 781324
- Updated: 8/3/2026
- Added to Site: 36 day(s) ago
Interior
- Number of Rooms: 10
- Interior Features: Dining Area, Separate/Formal Dining Room
- Fireplace: Yes
- Fireplace(s): Family Room
- Appliances: Gas Water Heater
- Flooring: Carpet, Hardwood, Tile
Rooms
Bathrooms
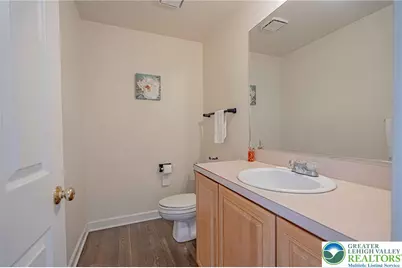
- Total Bathrooms: 3
- Full Bathrooms: 2
- Half Bathrooms: 1
Bedrooms
- Total Bedrooms: 4
Other Rooms
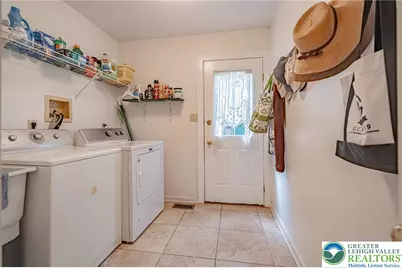
- Laundry: Washer Hookup, Dryer Hookup
Exterior
- Exterior Features: Patio
- Porch/Patio/Deck: Patio
Parking
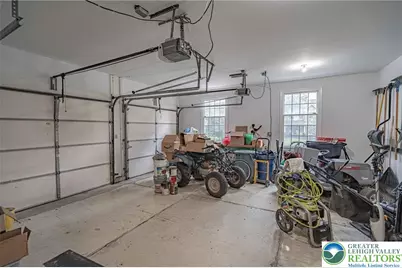
- Garage: Yes
- Garage Spaces: 2
- Parking Features: Built In, Garage
Location
- Area: Hanover_N
- County: Northampton
- Subdivision: Pointe North
- Driving Directions: From Allentown take Rt 22E towards Bethlehem, Exit onto PA-587 North; 2.8 miles right on Orchard; Left on Toni Lane; Right on Susan Drive; Home on Left
School Information
- Elem School District: Bethlehem
- Midd School District: Bethlehem
- High School District: Bethlehem
Community
- Home Owners Assn.: Lehigh Valley MLS
Heating & Cooling
- Central air: Yes
- Air Conditioning: Yes
- Cooling Type: Central Air
- Heating Type: Forced Air, Gas
Utilities
- Sewer: Public Sewer
- Water: Public
Structural Information
- Architectural Style: Colonial
- Construction: Vinyl Siding
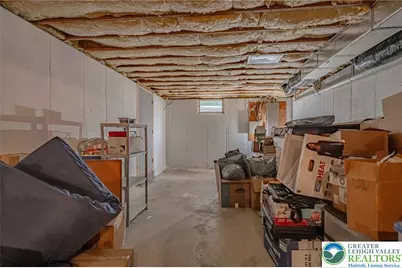
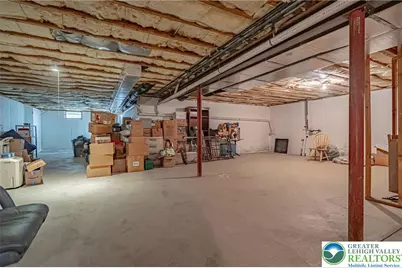
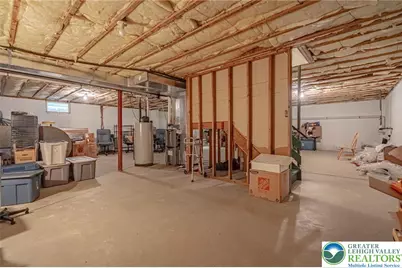
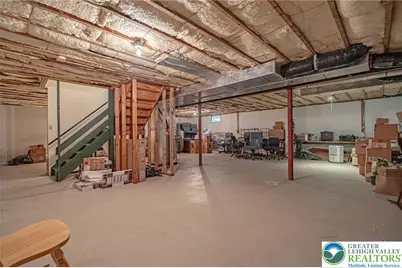
- Basement Desc.: Concrete
- Roof: Asphalt, Fiberglass
- Stories/Levels: 2
- Square Feet: 3,360
- Living Area: 3,360 Sq. Ft.
- Year Built: 1992
Lot Features
- Lot Size (Acres): 0.424
- Lot Size (Sq. Ft.): 18,460
- Lot Size Source: Public Records
- Zoning: 14R1S
Financial Considerations
- Tax Amount: $9,288.47
Disclosures and Reports
- Property ID: M6NW1-2-4-0214
Listed by RE/MAX Real Estate

Get Pre-Approved Today
Schools
Schools serving 4426 Susan Dr
School District:Bethlehem Area School District
| Name | Grades | Distance |
|---|---|---|
Hanover El School 3890 Jacksonville Road, Bethlehem, PA 18017 | K-5 | 0.6 mi |
Nitschmann Middle School 1002 West Union Boulevard, Bethlehem, PA 18018 | 6-8 | 3.5 mi |
Liberty High School 1115 Linden Street, Bethlehem, PA 18018 | 9-12 | 3.6 mi |
Disclaimer:
School attendance boundaries provided by ATTOM Data Solutions and are for reference only. Contact the school directly to verify enrollment eligibility.
Price & Sales History for 4426 Susan Dr
Date
Details
Price
Change
Source
8/01/2026
Listed
$649,000
120%
MLS
6/26/2001
Sold
$295,000
—
Public Record
Disclaimer: Historical sales information is derived from public records provided by the county offices. Information is not guaranteed and should be independently verified.
Tax History
Tax History for 4426 Susan Dr
Year
Property Taxes
Change
Tax Assessment
Change
2026
$1,284
—
$118,900
—
2025
$1,284
-85%
$118,900
—
2024
$8,668
—
$118,900
—
2023
$8,698
1%
$118,900
—
2022
$8,615
1%
$118,900
—
2021
$8,545
—
$118,900
—
2020
$8,556
—
$118,900
—
2019
$8,522
2%
$118,900
—
2018
$8,353
1%
$118,900
—
2017
$8,293
2%
$118,900
—
2016
$8,110
2%
$118,900
—
2015
$7,929
6%
$118,900
—
2014
$7,498
—
$118,900
—
Disclaimer: Historical tax information is derived from public records provided by the county offices. Information is not guaranteed and should be independently verified.
Estimate the Cost
Estimate the Cost for 4426 Susan Dr
4426 Susan Drive, Bethlehem City, PA 18017 (MLS# 781324) is a Single Family property with 4 bedrooms, 2 full bathrooms and 1 partial bathroom. 4426 Susan Drive is currently listed for $649,000 and was received on July 23, 2026. Want to learn more about 4426 Susan Drive? Do you have questions about finding other Single Family real estate for sale in Bethlehem City? You can browse all Bethlehem City real estate or contact a Coldwell Banker agent to request more information.