This is a carousel with tiles that activate property listing cards. Use the previous and next buttons to navigate.
1/1
$451,000
This is a carousel with tiles that activate property listing cards. Use the previous and next buttons to navigate.
1/1
Property Description
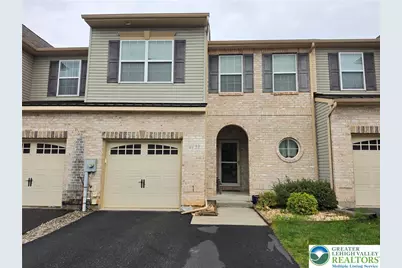
Introducing a beautifully designed luxury townhome nestled in the highly sought-after Nazareth Area School District, this beautiful townhome offers the perfect blend of style, comfort, and everyday functionality. Boasting nearly 2,000 square feet of thoughtfully designed living space, this stunning home features 3 spacious bedrooms, 2.5 baths, and a 1-car garage. Step inside to find an open and inviting layout filled with natural light, elegant finishes, and a warm, modern feel throughout. The upscale kitchen is truly the heart of the home, featuring granite countertops, 42" cabinetry, pantry storage, recessed lighting, and a large angled snack bar perfect for entertaining or casual dining. The seamless flow into the dining area and great room creates an ideal space for gatherings both large and small. Upstairs, the impressive primary suite is entered through double doors and offers a spacious walk-in closet along with a spa-inspired in-suite bath complete with salon-style tile, soaking tub, double vanity, and private closet. Two additional generously sized bedrooms, a full bath, and convenient second-floor laundry complete the upper level. One of the additional bedroom has its own walk in closet. The spacious finished basement adds incredible versatility and can easily serve as a family entertainment area, media room, kids' play space, home gym, office, or additional recreational area. Ample storage space throughout the basement provides the perfect solution for keeping everything organized without sacrificing living space. Enjoy morning coffee or evening relaxation on the large deck overlooking the open rear yard area. Neutral designer tones throughout make this home move-in ready while still allowing you to add your own personal touch. Located in a desirable community close to shopping, dining, parks, and major routes, this exceptional home combines luxury, convenience, and low-maintenance living in one of the area's most desirable locations. Come experience the perfect place to call HOME.
Full Property Details
Full Property Details for 4438 Elmwood Dr
General
- Sold For: $451,000
- HOA FEE: $35/month
- Taxes: $5,490
- Status: Closed
- Type: Townhouse
- Source: Lehigh_Valley
- MLS ID: 777558
- Added to Site: 97 day(s) ago
Interior
- Number of Rooms: 7
- Interior Features: Dining Area
- Appliances: Dryer, Dishwasher, Electric Water Heater, Disposal, Gas Oven, Gas Range, Microwave, Refrigerator, Washer
- Flooring: Engineered Hardwood
Rooms
Bathrooms
- Total Bathrooms: 3
- Full Bathrooms: 2
- Half Bathrooms: 1
Bedrooms
- Total Bedrooms: 3
Exterior
- Exterior Features: Deck
- Porch/Patio/Deck: Deck
Parking
- Garage: Yes
- Attached garage: Yes
- Garage Spaces: 1
- Parking Features: Attached, Garage, Garage Door Opener
Location
- Area: Lower Nazareth
- County: Northampton
- Subdivision: Trio Fields
- Driving Directions: US-22 to north on RT-191 left on RT-946 left on Gremar RD right on Trio Farms Blvd right on Elmwood Dr. House is on the left side of the street.
School Information
- Elem School District: Nazareth
- Midd School District: Nazareth
- High School District: Nazareth
- Elementary School: LOWER NAZARETH ELEMENTARY
- Middle School: NAZARETH AREA
- High School: NAZARETH AREA
Community
- Home Owners Assn.: Lehigh Valley MLS
Heating & Cooling
- Central air: Yes
- Air Conditioning: Yes
- Cooling Type: Central Air
- Heating Type: Forced Air
Utilities
- Sewer: Public Sewer
- Water: Public
Structural Information
- Architectural Style: Colonial
- Construction: Brick
- Basement Desc.: Finished
- Roof: Asphalt, Fiberglass
- Stories/Levels: 2
- Square Feet: 2,502
- Living Area: 2,502 Sq. Ft.
- Year Built: 2016
Lot Features
- Lot Size (Acres): 0.077
- Lot Size (Sq. Ft.): 3,354
- Lot Size Source: Public Records
- Zoning: 18A
Financial Considerations
- Association Fee: $35
- Assoc Fee Freq.: Monthly
- Tax Amount: $5,490
Disclosures and Reports
- Property ID: K7-19-13-117-0418
Listed by IronValley RE of Lehigh Valley
Sold by Century 21 Pinnacle

Get Pre-Approved Today
Schools
Schools serving 4438 Elmwood Dr
School District:Nazareth Area School District
| Name | Grades | Distance |
|---|---|---|
Lower Nazareth El School 4422 Newburg Road, Nazareth, PA 18064 | K-3 | 0.5 mi |
Nazareth Area Intermediate School 355 Tatamy Road, Nazareth, PA 18064 | 4-6 | 3.1 mi |
Nazareth Area Middle School 94 Friedenstahl Avenue, Nazareth, PA 18064 | 7-8 | 3.1 mi |
Nazareth Area High School 501 East Center Street, Nazareth, PA 18064 | 9-12 | 2.8 mi |
Disclaimer:
School attendance boundaries provided by ATTOM Data Solutions and are for reference only. Contact the school directly to verify enrollment eligibility.
Price & Sales History for 4438 Elmwood Dr
Date
Details
Price
Change
Source
7/24/2026
Sold
$451,000
-1.94%
MLS
5/23/2026
Listed
$459,900
—
MLS
Disclaimer: Historical sales information is derived from public records provided by the county offices. Information is not guaranteed and should be independently verified.
4438 Elmwood Drive, Lower Nazareth Twp, PA 18064 (MLS# 777558) is a Townhouse property that was sold at $451,000 on July 24, 2026. Want to learn more about 4438 Elmwood Drive? Do you have questions about finding other Townhouse real estate for sale in Lower Nazareth Twp? You can browse all Lower Nazareth Twp real estate or contact a Coldwell Banker agent to request more information.