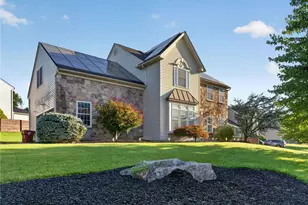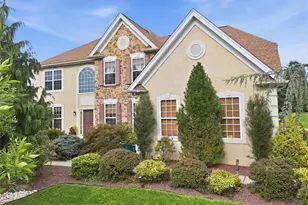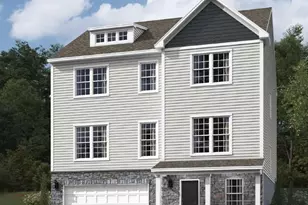
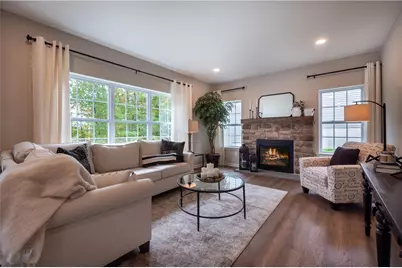
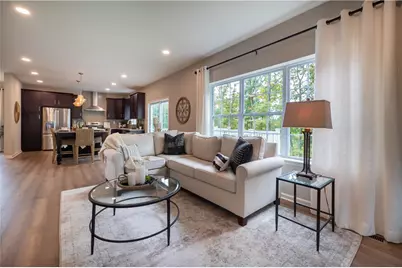
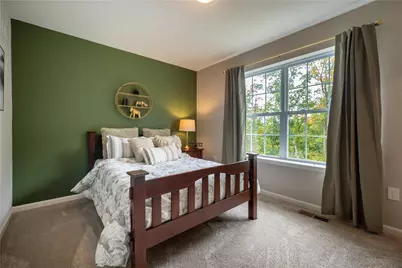
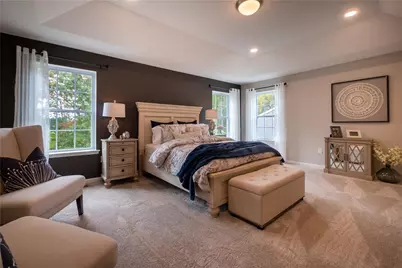
This is a carousel with tiles that activate property listing cards. Use the previous and next buttons to navigate.
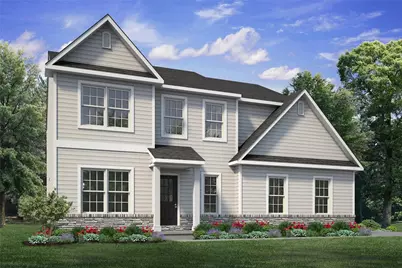
$699,900
This is a carousel with tiles that activate property listing cards. Use the previous and next buttons to navigate.
Full Property Details for 4440 Steeplechase Dr #3
General
- Price: $699,900
- Status: Active
- Type: Single Family
- Source: Lehigh_Valley
- MLS ID: 783729
- Updated: 9/1/2026
- Added to Site: 16 day(s) ago
Interior
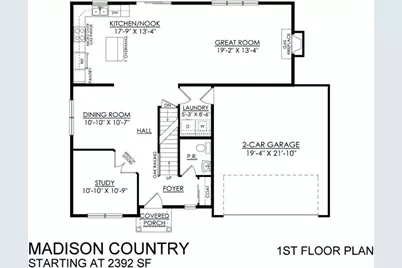
- Number of Rooms: 9
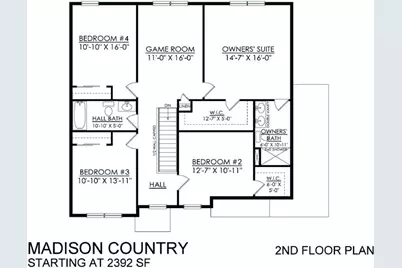
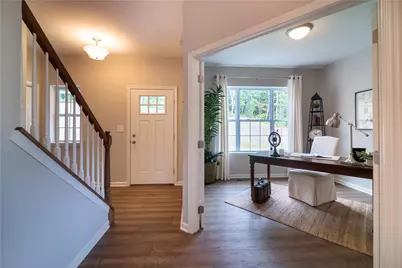
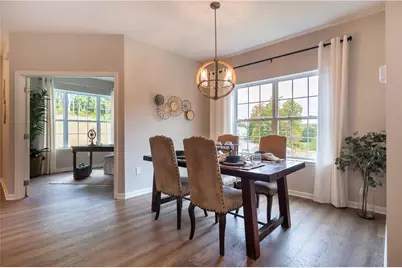
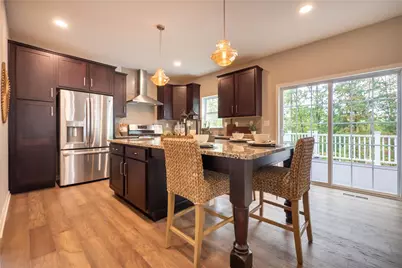
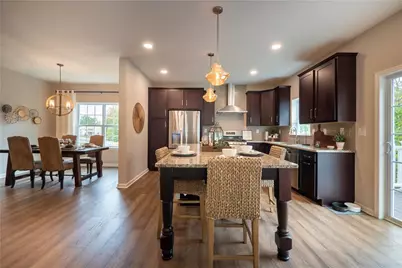
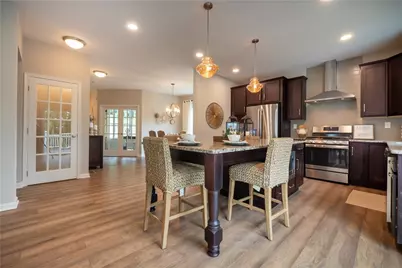
- Interior Features: Dining Area, Entrance Foyer, Eat-in Kitchen, Home Office, Kitchen Island, Loft, Mud Room, Family Room Main Level, Utility Room, Walk-In Closet(s)
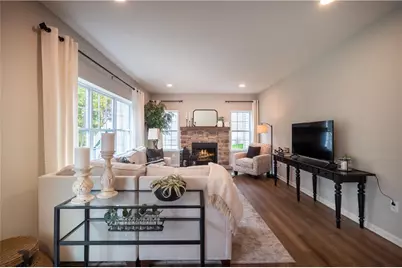
- Fireplace: Yes
- Fireplace(s): Family Room
- Appliances: Dishwasher, Disposal, Gas Oven, Gas Water Heater, Microwave
- Flooring: Carpet, Ceramic Tile, Luxury Vinyl, Luxury VinylPlank
Rooms
Bathrooms
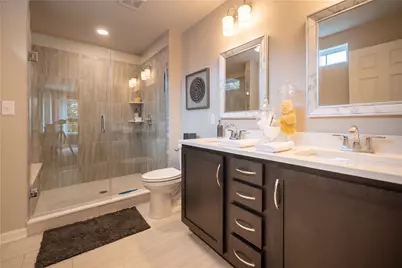
- Total Bathrooms: 3
- Full Bathrooms: 2
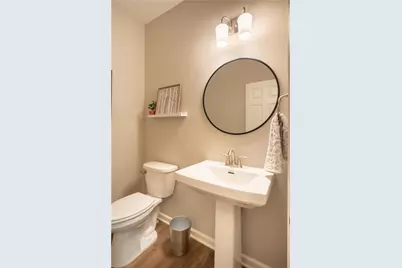
- Half Bathrooms: 1
Bedrooms
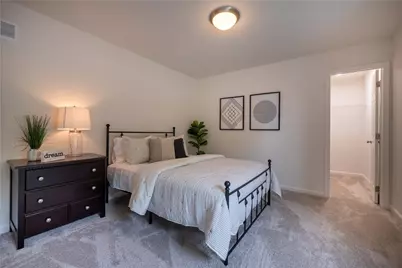
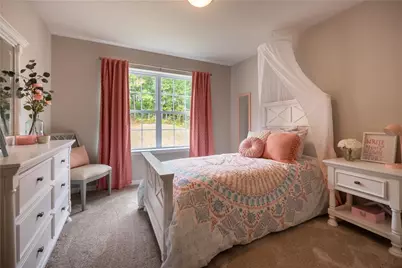
- Total Bedrooms: 4
Other Rooms
- Laundry: Washer Hookup, Dryer Hookup, Main Level
Additional Information
- Security/Safety: Smoke Detector(s)
Exterior
- Exterior Features: Porch
- Porch/Patio/Deck: Covered, Porch
Parking
- Garage: Yes
- Attached garage: Yes
- Garage Spaces: 2
- Parking Features: Attached, Garage
Location
- Area: Forks
- County: Northampton
- Subdivision: Steeplechase
- Cross Streets: Church
- Driving Directions: 33N to the Tatamy Exit. Make a right off the exit. Continue Straight. At the third stoplight, make a left onto Sullivan Trail/ Main Street. Turn Right onto Church Lane. Enter the Community on the left hand side.
School Information
- Elem School District: Easton
- Midd School District: Easton
- High School District: Easton
- High School: Easton
Community
- Home Owners Assn.: Lehigh Valley MLS
Heating & Cooling
- Central air: Yes
- Air Conditioning: Yes
- Cooling Type: Central Air
- Heating Type: Forced Air, Gas, Zoned
Utilities
- Sewer: Public Sewer
- Water: Public
- Cable Available: Yes
- Utility Description: Cable Available
Structural Information
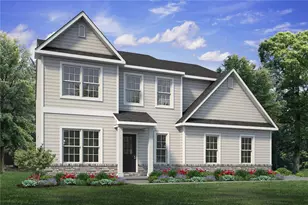
- Architectural Style: Other
- Construction: Stone Veneer, Vinyl Siding, Wood Siding
- Basement Desc.: Full
- Roof: Asphalt, Fiberglass
- Windows: Screens
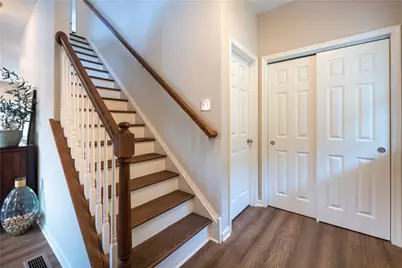
- Stories/Levels: 2
- Square Feet: 2,392
- Living Area: 2,392 Sq. Ft.
- Property Condition: New Construction
Lot Features
- Property View: Panoramic
- Lot Size (Acres): 0.469
- Lot Size (Sq. Ft.): 20,451
- Lot Size Source: Builder
- Frontage: Public Road, Paved
- Street/Road Desc.: Paved
- Lot Features: Flat
- Zoning: RES
Disclosures and Reports
- Property ID: TBD
Listed by Tuskes Realty
Schools serving 4440 Steeplechase Dr #3
| Name | Grades | Distance |
|---|---|---|
Shawnee El School 1315 Echo Trail, Easton, PA 18040 | K-5 | 3.4 mi |
Easton Area Middle School 1010 Echo Trail, Easton, PA 18040 | 6-8 | 3.3 mi |
Easton Area High School 2601 William Penn Highway, Easton, PA 18045 | 9-12 | 4.8 mi |
Price & Sales History for 4440 Steeplechase Dr #3
Estimate the Cost for 4440 Steeplechase Dr #3
4440 Steeplechase Drive #3, Forks Twp, PA 18040 (MLS# 783729) is a Single Family property with 4 bedrooms, 2 full bathrooms and 1 partial bathroom. 4440 Steeplechase Drive #3 is currently listed for $699,900 and was received on September 01, 2026. Want to learn more about 4440 Steeplechase Drive #3? Do you have questions about finding other Single Family real estate for sale in Forks Twp? You can browse all Forks Twp real estate or contact a Coldwell Banker agent to request more information.