This is a carousel with tiles that activate property listing cards. Use the previous and next buttons to navigate.
1/1
$535,000
This is a carousel with tiles that activate property listing cards. Use the previous and next buttons to navigate.
1/1
Property Description
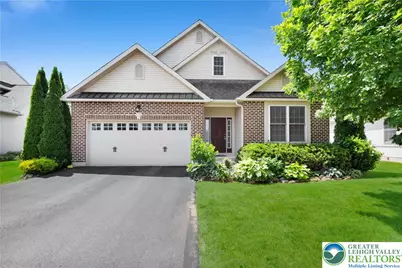
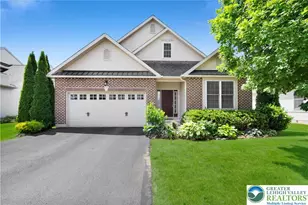
Discover unparalleled living at this stunning ranch home in Trio Fields in Lower Nazareth Twp, where elegance meets tranquility. This meticulously maintained home presents a welcoming brick and vinyl siding facade, accented by an asphalt roof and a 2 car garage, all set within a lush, verdant landscape. Step inside to a graceful foyer, adorned with gleaming hardwood floors that extend into a grand living area featuring soaring ceilings, a striking fireplace, and an abundance of sun-filled windows. The spacious dining room also boasts elegant hardwood flooring, perfect for gatherings. The heart of the home, an inviting kitchen, is equipped with rich dark cabinetry, granite countertops, modern appliances including a dishwasher, gas range, microwave, and refrigerator, and offers ceramic tile flooring. A practical kitchen island enhances functionality, while vaulted ceilings add to the open feel. The versatility continues with a room featuring a vaulted ceiling and sliding glass doors leading to a multi-level deck, ideal for entertaining or quiet enjoyment. Bedrooms offer comfort with soft carpeting, some featuring tray ceilings and abundant natural light. The primary suite provides convenient access to a private bath, featuring a large soaking tub, separate glass-enclosed shower, and tile flooring, along with two thoughtfully designed walk-in closets with ample wire shelving. A well-appointed laundry space also includes practical tile flooring. French doors open to a bright landing with hardwood floors, leading to a staircase. An unfinished basement provides extensive storage and customization possibilities, with concrete flooring, large egress window. The spacious backyard overlooks a serene pond with fountains and lush landscaping, offering a tranquil retreat. Enjoy the benefits of a high owner-occupancy neighborhood, enhancing community appeal. This one of a kind beauty sits in Nazareth School District.
Full Property Details
Full Property Details for 4465 Whitetail Dr
General
- Sold For: $535,000
- HOA FEE: $35/month
- Taxes: $6,534
- Status: Closed
- Type: Single Family
- Source: Lehigh_Valley
- MLS ID: 779081
- Added to Site: 73 day(s) ago
Interior
- Number of Rooms: 6
- Interior Features: Cathedral Ceiling(s), Dining Area, Separate/Formal Dining Room, Entrance Foyer, Eat-in Kitchen, High Ceilings, Vaulted Ceiling(s), Walk-In Closet(s)
- Fireplace: Yes
- Fireplace(s): Gas Log, Living Room
- Appliances: Dishwasher, Gas Oven, Gas Water Heater, Microwave, Refrigerator
- Flooring: Carpet, Hardwood, Tile
Rooms
Bathrooms
- Total Bathrooms: 2
- Full Bathrooms: 2
Bedrooms
- Total Bedrooms: 3
Other Rooms
- Laundry: Main Level
Exterior
- Exterior Features: Deck, Porch
- Porch/Patio/Deck: Covered, Deck, Porch
Parking
- Garage: Yes
- Attached garage: Yes
- Garage Spaces: 2
- Parking Features: Attached, Garage
Location
- Area: Lower Nazareth
- County: Northampton
- Subdivision: Trio Fields
- Driving Directions: Nazareth Pike to PA-946/Daniels Rd, L on Gremar Rd, R on trio Farms Blvd, to Whitetail
School Information
- Elem School District: Nazareth
- Midd School District: Nazareth
- High School District: Nazareth
- Elementary School: Lower Nazareth Elementary School
- Middle School: Nazareth Area Middle School
- High School: Nazareth Area High School
Community
- Home Owners Assn.: Lehigh Valley MLS
Heating & Cooling
- Central air: Yes
- Air Conditioning: Yes
- Cooling Type: Central Air
- Heating Type: Forced Air, Gas
Utilities
- Sewer: Public Sewer
- Water: Public
Structural Information
- Architectural Style: Ranch
- Construction: Brick, Vinyl Siding
- Basement Desc.: Daylight, Egress Windows, Full
- Roof: Asphalt, Fiberglass
- Stories/Levels: 1
- Square Feet: 1,876
- Living Area: 1,876 Sq. Ft.
- Year Built: 2014
Lot Features
- Property View: Lake
- Lot Size (Acres): 0.187
- Lot Size (Sq. Ft.): 8,125
- Sidewalks: Yes
- Lot Features: Flat, Pond on Lot
- Zoning: 18A
Water Features
- Water View: Yes
Financial Considerations
- Association Fee: $35
- Assoc Fee Freq.: Monthly
- Tax Amount: $6,534.63
Disclosures and Reports
- Property ID: K7-19-13-298-0418
Listed by Home Team Real Estate
Sold by EXP Realty LLC

Get Pre-Approved Today
Schools
Schools serving 4465 Whitetail Dr
School District:Nazareth Area School District
| Name | Grades | Distance |
|---|---|---|
Lower Nazareth El School 4422 Newburg Road, Nazareth, PA 18064 | K-3 | 0.6 mi |
Nazareth Area Intermediate School 355 Tatamy Road, Nazareth, PA 18064 | 4-6 | 3.2 mi |
Nazareth Area Middle School 94 Friedenstahl Avenue, Nazareth, PA 18064 | 7-8 | 3.2 mi |
Nazareth Area High School 501 East Center Street, Nazareth, PA 18064 | 9-12 | 2.9 mi |
Disclaimer:
School attendance boundaries provided by ATTOM Data Solutions and are for reference only. Contact the school directly to verify enrollment eligibility.
Price & Sales History for 4465 Whitetail Dr
Date
Details
Price
Change
Source
7/21/2026
Sold
$535,000
2.9%
MLS
6/16/2026
Listed
$519,900
—
MLS
Disclaimer: Historical sales information is derived from public records provided by the county offices. Information is not guaranteed and should be independently verified.
4465 Whitetail Drive, Lower Nazareth Twp, PA 18064 (MLS# 779081) is a Single Family property that was sold at $535,000 on July 21, 2026. Want to learn more about 4465 Whitetail Drive? Do you have questions about finding other Single Family real estate for sale in Lower Nazareth Twp? You can browse all Lower Nazareth Twp real estate or contact a Coldwell Banker agent to request more information.