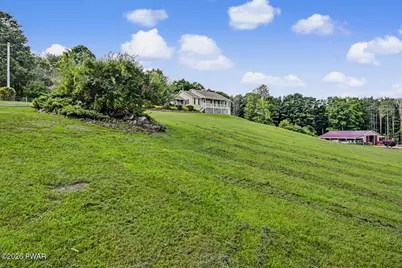
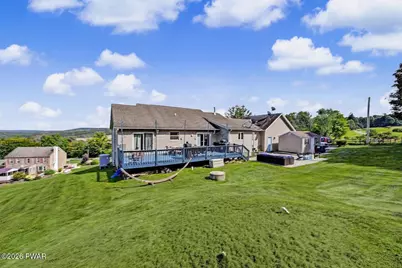
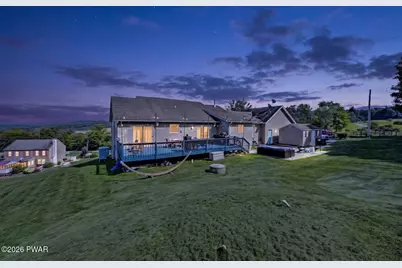
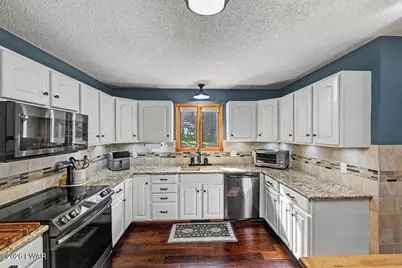
Full Property Details for 449 Huckleberry Rd
General
- Price: $479,000
- Taxes: $5,161
- Status: Active
- Type: Single Family
- Source: 2103
- MLS ID: PW262890
- Updated: 9/16/2026
- Added to Site: 56 day(s) ago
Interior
- Number of Rooms: 8
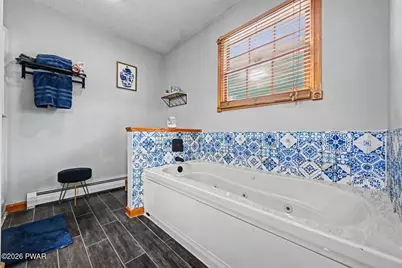
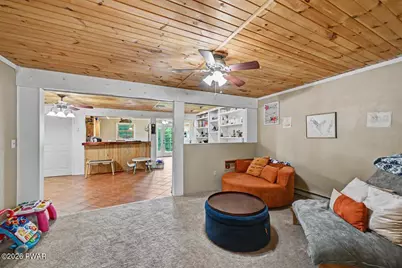
- Interior Features: Bar, Open Floorplan, Walk-In Closet(s), Attic Storage, Sauna, Kitchen Island, Eat-in Kitchen, Double Vanity, Ceiling Fan(s), Cathedral Ceiling(s), Built-in Features
- Appliances: Bar Fridge, Washer, Induction Cooktop, Smart Appliance(s), Refrigerator, Plumbed For Ice Maker, Microwave, Free-Standing Electric Range, Dishwasher, Electric Water Heater, Dryer
- Laundry Facilities: Yes
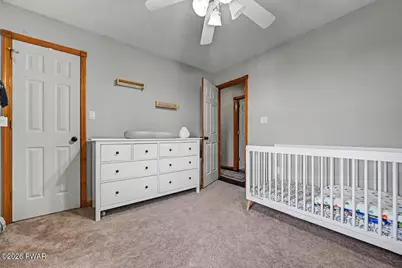
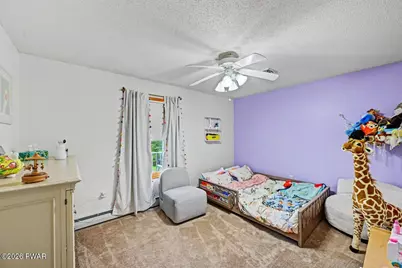
- Flooring: Carpet, Hardwood, Ceramic Tile
Rooms
- Total Bathrooms: 3
- Full Bathrooms: 2
- Half Bathrooms: 1
- Laundry: Electric Dryer Hookup, Main Level
Exterior
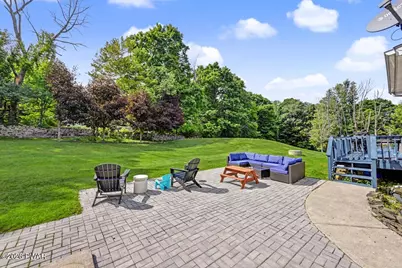
- Exterior Features: Private Yard
- Porch/Patio/Deck: Covered, Porch, Patio, Front Porch, Deck
Parking
- Garage: Yes
- Garage Spaces: 2
- Parking Features: Attached, Paved, Garage, Garage Faces Side, Garage Door Opener, Driveway, Electric Vehicle Charging Station(s)
Location
- County: Wayne
- Subdivision: None
- Driving Directions: Directions: From Greentown: Rt. 507 South to 191 South, Right on Huckleberry Road for .7 miles. House on Right. From Tobyhanna: Rt. 196 North for 3 miles, Right on Gardner Road for .7 miles, Merge onto Huckleberry Road for .7 miles. House on Left.
School Information
- High School District: Wallenpaupack School District
Heating & Cooling
- Central air: Yes
- Cooling Type: Ceiling Fan(s), Central Air
- Heating Type: Baseboard, Heat Pump, Hot Water, Forced Air, Central
Utilities
- Electric Available: Yes
- Sewer: On Site Septic
- Water: Well
- Utility Description: Electricity Connected
Structural Information
- Architectural Style: Ranch
- Detached/Attached: Detached
- Construction: Vinyl Siding
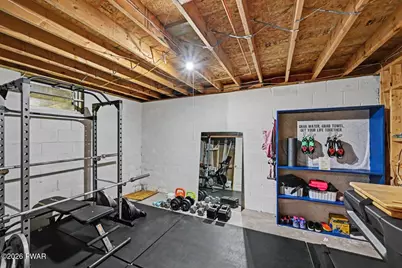
- Basement: Yes
- Basement Desc.: Concrete, Walk-Out Access, Partially Finished, Heated, Full, Daylight
- Stories/Levels: 1
- Building Size: 3343
- Square Feet: 3,343
- Living Area: 2,776 Sq. Ft.
- Current Bldg. Use: Residential
- Year Built: 2002
Additional Structures
- Other Structures: Garage(s), Shed(s)
Lot Features
- Property View: Mountain(s)
- Mountain views: Yes
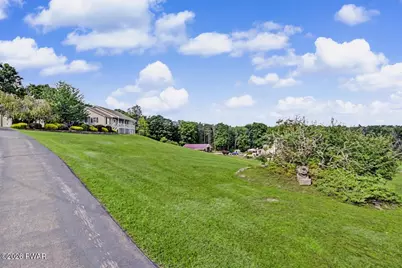
- Lot Size (Acres): 2.03
- Road Maintenance: Public Maintained Road
- Lot Features: Back Yard, Sloped Down, Views, Front Yard, Cleared
- Zoning: Residential
Financial Considerations
Disclosures and Reports
- Exclusions: Outside Trellis
- Property ID: 08-0-0022-0001
Listed by CENTURY 21 Country Lake Homes - Lords Valley