This is a carousel with tiles that activate property listing cards. Use the previous and next buttons to navigate.
1/1
$538,000
This is a carousel with tiles that activate property listing cards. Use the previous and next buttons to navigate.
1/1
Property Description
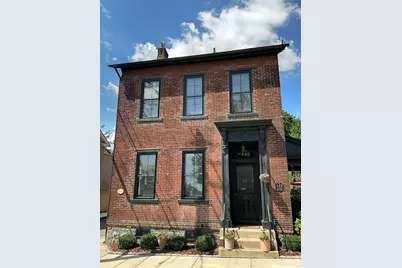
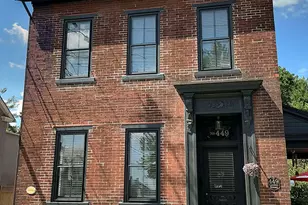
Highest and Best by June 8th 6pm. Steeped in history and architectural character, The Schwindt House-named for the original landowner-stands proudly along the eastern edge of Bethlehem's Historic District. Built in 1868, this remarkable residence showcases a collection of preserved period details while offering thoughtful modern updates for today's lifestyle. A welcoming open staircase anchors the home, rising gracefully through the 2nd and 3rd levels and setting the tone for the craftmanship throughtout. Original pumpkin pine floors, curved plaster walls, and original doors and hardware reflect the home's rich heritage. Soaring 10' ceilings enhance the sense of openness while numerous windows invite sunlight to flow through the living spaces. The beautifully updated kitchen features tile flooring, quartz counters, classic subway tile backsplash and a suite of new Thermador appliances. A convenient mudroom and first floor laundry add practicality to everyday living. The dining room features a bay window overlooking a secluded English-inspired garden with newly constructed brick walls topped with wrought iron fencing which was sourced from an 1800s NY estate. A salt water hot tub and a covered north side patio complete the outdoor space, providing an enchanting setting for entertaining, gardening or relaxing. The second floor offers four comfortable bedrooms-the smallest one currently used as an office-and a full bathroom while the unfinished third level presents possibilities for future expansion-whether envisioned as a home office, playroom, artist's studio or guest accommodations. There are two off-site garages available to rent with separate rental agreements - just a half block from this property. The location of this historic home is just steps from downtown Main Street, Bethlehem Public Library and Moravian Museums and Sites, recently designated a UNESCO World Heritage Site and is just 85 miles to NYC and 70 miles to Philly! Be part of an urban lifestyle in this much loved city. Property will be conveyed with a clear Certificate of Occupancy.
Full Property Details
Full Property Details for 449 Linden St
General
- Sold For: $538,000
- Taxes: $3,828
- Status: Closed
- Type: Single Family
- Source: Lehigh_Valley
- MLS ID: 777863
- Added to Site: 87 day(s) ago
Interior
- Number of Rooms: 9
- Interior Features: Attic, Dining Area, Separate/Formal Dining Room, Home Office, Mud Room, Storage, Traditional Floorplan, Utility Room
- Appliances: Dishwasher, Electric Dryer, Gas Oven, Gas Range, Gas Water Heater, Microwave, Refrigerator, Washer
- Flooring: Hardwood, Tile
Rooms
Bathrooms
- Total Bathrooms: 2
- Full Bathrooms: 1
- Half Bathrooms: 1
Bedrooms
- Total Bedrooms: 4
Other Rooms
- Laundry: Electric Dryer Hookup, Main Level
Additional Information
- Spa: Yes
Exterior
- Exterior Features: Hot Tub/Spa, Patio
- Porch/Patio/Deck: Patio
Parking
- Garage: Yes
- Garage Spaces: 2
- Parking Features: On Street
Location
- Area: Bethlehem-North
- County: Northampton
- Subdivision: Historic Bethlehem
- Cross Streets: E. Market St
- Driving Directions: East on E. Market St to R on Linden St. 449 Linden is on the right.
School Information
- Elem School District: Bethlehem
- Midd School District: Bethlehem
- High School District: Bethlehem
- Elementary School: Thomas Jefferson and Moravian Academy
- Middle School: Northeast and Moravian Academy
- High School: Liberty and Moravian Academy
Community
- Home Owners Assn.: Lehigh Valley MLS
Heating & Cooling
- Central air: Yes
- Air Conditioning: Yes
- Cooling Type: Central Air
- Heating Type: Gas
Utilities
- Sewer: Public Sewer
- Water: Public
Structural Information
- Architectural Style: Colonial
- Construction: Aluminum Siding, Brick
- Basement Desc.: Exterior Entry, Full, Concrete
- Roof: Asphalt, Fiberglass
- Windows: Screens
- Stories/Levels: 3
- Square Feet: 1,390
- Living Area: 1,390 Sq. Ft.
- Year Built: 1868
Lot Features
- Property View: City Lights
- Lot Size (Acres): 0.054
- Lot Size (Sq. Ft.): 2,360
- Lot Size Source: Public Records
- Sidewalks: Yes
- Zoning: Rt-Residential
Financial Considerations
- Tax Amount: $3,828.65
Disclosures and Reports
- Property ID: P6NE1C 29 9 0204
Listed by RE/MAX Real Estate
Sold by Keller Williams Northampton

Get Pre-Approved Today
Schools
Schools serving 449 Linden St
School District:Bethlehem Area School District
| Name | Grades | Distance |
|---|---|---|
Thomas Jefferson El School 404 East North Street, Bethlehem, PA 18018 | K-5 | 0.2 mi |
Northeast Middle School, Bethlehem, PA 1170 Fernwood Street, Bethlehem, PA 18018 | 6-8 | 0.8 mi |
Liberty High School 1115 Linden Street, Bethlehem, PA 18018 | 9-12 | 0.6 mi |
Disclaimer:
School attendance boundaries provided by ATTOM Data Solutions and are for reference only. Contact the school directly to verify enrollment eligibility.
Price & Sales History for 449 Linden St
Date
Details
Price
Change
Source
7/21/2026
Sold
$538,000
8.69%
MLS
6/06/2026
Listed
$495,000
—
MLS
Disclaimer: Historical sales information is derived from public records provided by the county offices. Information is not guaranteed and should be independently verified.
449 Linden Street, Bethlehem City, PA 18018 (MLS# 777863) is a Single Family property that was sold at $538,000 on July 21, 2026. Want to learn more about 449 Linden Street? Do you have questions about finding other Single Family real estate for sale in Bethlehem City? You can browse all Bethlehem City real estate or contact a Coldwell Banker agent to request more information.