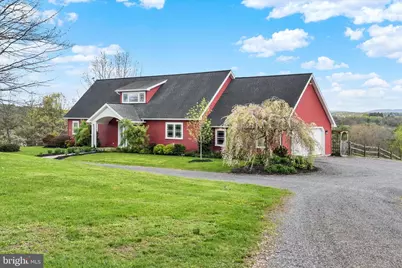
Full Property Details for 449 Pauline Ln
General
- Sold For: $880,000
- Taxes: $4,370 (2025)
- Status: Closed
- Type: Single Family
- Source: BrightMLSPhilly
- MLS ID: PAJT2012792
- Added to Site: 160 day(s) ago
Interior
- Rooms/Areas: Living Room, Dining Room, Primary Bedroom, Bedroom 2, Bedroom 3, Kitchen, Family Room, Primary Bathroom, Full Bath, Half Bath
- Fireplace: Yes
- Number of Fireplaces: 2
- Appliances: Dryer, Built-In Microwave, Oven/Range - Gas, Refrigerator, Washer
Rooms
- Total Bathrooms: 4
- Full Bathrooms: 3
- Half Bathrooms: 1
- Upper Floor Baths: 1
- Upper - Full Baths: 1
- Main Floor Baths: 2
- Main - Full Baths: 1
- Main - 1/2 Baths: 1
- Lower Floor Baths: 1
- Lower - Full Baths: 1
- Total Bedrooms: 3
- Bedrooms Upper: 2
- Bedrooms Main & Up: 1
Additional Information
- Pool: Yes
- Private Pool: Yes
- Pool Description: In Ground, Heated, Saltwater
Exterior
- Exterior Features: Extensive Hardscape
- Porch/Patio/Deck: Patio(s)
Parking
- Garage: Yes
- Garage Spaces: 2
- Total Spaces: 2
- Parking Features: Gravel Driveway
- Parking Type: Attached Garage
- Garage Description: Garage - Side Entry
Location
- Area: Susquehanna Twp (14813)
- Municipality: SUSQUEHANNA TWP
- County: JUNIATA
- Driving Directions: From Route 104 turn onto Oriental Road, R/ Turkey Valley Road, L/ Spiggs Hill Road, L/ Pauline Lane to home
School Information
- School District: Juniata County
- High School: East Juniata
Heating & Cooling
- Central air: Yes
- Cooling Type: Central A/C
- Cooling Fuel: Electric
- Heating Type: Forced Air
- Heating Fuel: Propane - Owned
- Water Heater: Electric
Utilities
- Sewer: On Site Septic
- Water: Well
Structural Information
- Architectural Style: Cape Cod
- Structure Type: Detached
- Construction: Frame, Vinyl Siding
- Basement: Yes
- Basement Desc.: Fully Finished
- Foundation: Block
- Roof: Composite
- Stories Description: Lower 1, Main, Upper 1
- Square Feet: 3,802
- Sq. Ft. Source: Estimated
- Living Area: 3,152 Sq. Ft.
- Finished Above Grnd: 2,322 Sq. Ft.
- Finished Below Grnd: 830 Sq. Ft.
- Year Built: 2006
- Year Built Source: Assessor
Unit Information
Additional Structures
- Other Structures: Barn/Stable, Barn
Lot Features
- Property View: Panoramic
- Lot Size (Acres): 28.4
- Lot Size (Sq. Ft.): 1,237,104
- Lot Size Source: Assessor
- Zoning: RESIDENTIAL
- Fencing (Description): Split Rail, Wood
Financial Considerations
- Price Per Sq. Ft.: $398.36
- Assessment Year: 2025
- School Tax: $3,095
- City/TownTax: $136
- City/TownTax Freq: Annually
- County Tax: $1,138
- County Tax Freq: Annually
- Tax w/Assessment: $37,940
- Tax Amount: $4,370
- Tax Year: 2025
- Terms: Standard Sale
- Tax Total Finished Sq. Ft.: 2322
Disclosures and Reports
- Ownership: Fee Simple
- Lot Number: 89
Listed by Joy Daniels Real Estate Group, Ltd, JOY DANIELS
Sold by Jack Gaughen Network Services Hower & Associates, JEANETTE SANER