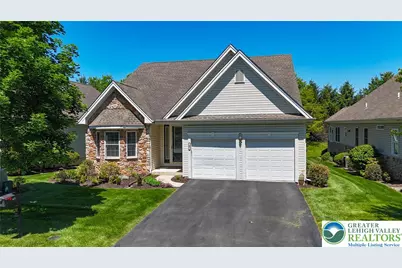
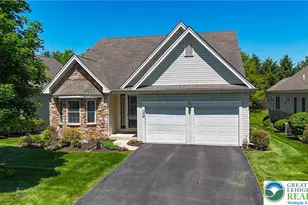
This is a carousel with tiles that activate property listing cards. Use the previous and next buttons to navigate.
1/1
$571,800
This is a carousel with tiles that activate property listing cards. Use the previous and next buttons to navigate.
1/1
Property Description
This exceptional residence combines upscale finishes, generous living space, and a beautifully private setting within one of the area's most desirable 55+ communities. Nestled on a premium homesite, this expanded Buckingham design showcases quality craftsmanship and extensive owner upgrades throughout. This home also features a finished basement adding over 1000 square feet of living space and is a rare find in this neighborhood. Inside, the home offers an inviting open layout accented by rich hardwood flooring, detailed trim work, custom lighting and high-end designer touches at every turn. The expansive kitchen serves as the centerpiece of the home with stunning quartz surfaces, upgraded cabinetry, stylish tile accents, and a convenient butler's pantry ideal for entertaining. The main level features sophisticated gathering spaces including formal entertaining rooms, a family room with fireplace and a spacious owner's suite complete with upgraded bath accommodations and customized closet systems. An additional first-floor bedroom, full bath, and functional laundry area provide comfortable one-floor living. The upper level creates the perfect private retreat for visitors or extended family with an oversized guest suite, full bath, bonus flex room, and additional storage space. The finished lower level adds substantial extra living area ideal for recreation, hobbies, fitness, or media space while still offering abundant unfinished storage. This is an Owen's Corning Basement system which provides superior thermal and acoustic insulation for comfort and quiet. There is also a basement powder room . Residents enjoy resort-style amenities including a clubhouse, swimming pool, tennis courts, and social spaces, all within a meticulously maintained community setting. Make sure to check out the Video and Virtual Tour that allows you to remove furniture, take room dimensions and more.
Full Property Details
Full Property Details for 45 Inverness Ln
General
- Sold For: $571,800
- HOA FEE: $495/month
- Taxes: $10,081
- Status: Closed
- Type: Single Family
- Source: Lehigh_Valley
- MLS ID: 777164
- Added to Site: 59 day(s) ago
Interior
- Number of Rooms: 9
- Interior Features: Dining Area, Separate/Formal Dining Room, Eat-in Kitchen
- Fireplace: Yes
- Fireplace(s): Family Room
- Appliances: Dishwasher, Electric Oven, Gas Water Heater, Microwave
- Flooring: Ceramic Tile, Hardwood, Tile
Rooms
Bathrooms
- Total Bathrooms: 5
- Full Bathrooms: 3
- Half Bathrooms: 2
Bedrooms
- Total Bedrooms: 3
Parking
- Garage: Yes
- Attached garage: Yes
- Garage Spaces: 2
- Parking Features: Attached, Built In, Garage
Location
- Area: Palmer
- County: Northampton
- Subdivision: Highlands at Glenmoor
- Driving Directions: From Tatamy Rd turn on Corriere Rd to right on Canterbury Ln to left on Moor to right on Glasgow to left on Edinburgh to left on Inverness to home on right
School Information
- Elem School District: Easton
- Midd School District: Easton
- High School District: Easton
- Elementary School: Tracy Elementary
- High School: Easton Area High
Community
- Home Owners Assn.: Lehigh Valley MLS
- Adult Community: Yes
Heating & Cooling
- Central air: Yes
- Air Conditioning: Yes
- Cooling Type: Central Air
- Heating Type: Forced Air, Gas
Utilities
- Sewer: Public Sewer
- Water: Public
Structural Information
- Architectural Style: Contemporary
- Construction: Stone, Vinyl Siding
- Basement Desc.: Daylight, Full, Finished
- Roof: Asphalt, Fiberglass
- Stories/Levels: 2
- Square Feet: 3,972
- Living Area: 3,972 Sq. Ft.
- Year Built: 2007
Lot Features
- Lot Size Source: Estimated
- Zoning: MDR
Financial Considerations
- Association Fee: $495
- Assoc Fee Freq.: Monthly
- Tax Amount: $10,081.5
Disclosures and Reports
- Property ID: K8-12-8-153-0324
Listed by Pagoda Realty & Property Mgmt
Sold by RE/MAX Real Estate

Get Pre-Approved Today
Schools
Schools serving 45 Inverness Ln
School District:Easton Area School District
| Name | Grades | Distance |
|---|---|---|
Tracy El School, Easton, PA 990 Echo Trail, Easton, PA 18040 | K-5 | 2.5 mi |
Easton Area Middle School 1010 Echo Trail, Easton, PA 18040 | 6-8 | 2.5 mi |
Easton Area High School 2601 William Penn Highway, Easton, PA 18045 | 9-12 | 2.9 mi |
Disclaimer:
School attendance boundaries provided by ATTOM Data Solutions and are for reference only. Contact the school directly to verify enrollment eligibility.
Price & Sales History for 45 Inverness Ln
Date
Details
Price
Change
Source
6/30/2026
Sold
$571,800
-3.07%
MLS
5/16/2026
Listed
$589,900
—
MLS
Disclaimer: Historical sales information is derived from public records provided by the county offices. Information is not guaranteed and should be independently verified.
45 Inverness Lane, Palmer Twp, PA 18045 (MLS# 777164) is a Single Family property that was sold at $571,800 on June 30, 2026. Want to learn more about 45 Inverness Lane? Do you have questions about finding other Single Family real estate for sale in Palmer Twp? You can browse all Palmer Twp real estate or contact a Coldwell Banker agent to request more information.