This is a carousel with tiles that activate property listing cards. Use the previous and next buttons to navigate.
1/1
$680,000
This is a carousel with tiles that activate property listing cards. Use the previous and next buttons to navigate.
1/1
Property Description
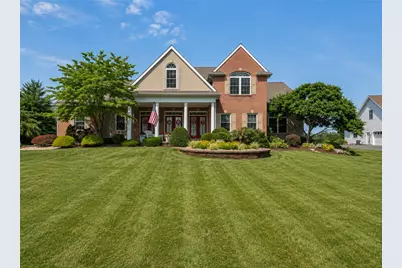
OFFER SUBMISSION DEADLINE: 7/20 at 8:30 am. Nestled on a quiet cul-de-sac in the desirable Point North community of Hanover Township, this exceptional 4-bedroom, 3.5-bath home offers timeless elegance, quality craftsmanship, and beautifully manicured grounds. A welcoming covered front patio, stately columns, and a grand double French door entry create an impressive first impression. Inside, the thoughtfully designed open-concept floor plan showcases sweeping views of the spacious living and dining rooms, highlighted by decorative columns, 9-foot ceilings, and beautiful hardwood flooring. The heart of the home is the beautifully designed gourmet kitchen, featuring off-white cabinetry accented by a contrasting stained wood center island with counter-height seating, gas cooktop, granite countertops, double ovens, stainless steel appliances, and a built-in planning desk. A sunny breakfast room provides the perfect casual dining space and opens directly to the large multi-tier deck overlooking the beautifully landscaped backyard, complete with a retractable awning for comfortable outdoor enjoyment. The dramatic family room showcases a soaring vaulted ceiling and a cozy gas fireplace, creating the perfect gathering space. A private home office, convenient first-floor laundry, and powder room complete the main level. The beautifully appointed primary suite is a true retreat, featuring a tray ceiling, bump-out window, ceiling fan, plush carpeting, and two walk-in closets. Escape to the spa-inspired en-suite bath where striking black tile with white accent tile is complemented by a vaulted ceiling, elegant chandelier, dual vanities, a corner soaking tub and a walk-in shower. A private guest suite offers its own en-suite bath and walk-in closet, while two additional light-filled bedrooms offer generous closet space, and share a convenient Jack-and-Jill bath. The finished lower level expands the living space with both a family room and a versatile recreation room, ideal for a media room, playroom, home office, or fitness area. A spacious utility room provides added storage and functional workspace. The home also features a 2.5-car garage with additional space for lawn equipment, bicycles, kayaks, and other recreational gear, along with generous off-street parking and a convenient storage shed. Set on beautifully manicured grounds within a desirable cul-de-sac setting, this exceptional home offers a rare combination of architectural appeal, generous living spaces, and thoughtful amenities designed for both everyday living and entertaining. Certificate of Compliance from Hanover Twsp provided by seller; document attached.
Full Property Details
Full Property Details for 4521 Loraine Ln
General
- Sold For: $680,000
- Taxes: $9,897
- Status: Closed
- Type: Single Family
- Source: Lehigh_Valley
- MLS ID: 780393
- Added to Site: 42 day(s) ago
Interior
- Number of Rooms: 12
- Interior Features: Attic, Breakfast Area, Dining Area, Separate/Formal Dining Room, Entrance Foyer, Eat-in Kitchen, Game Room, Home Office, Jetted Tub, Kitchen Island, Mud Room, Family Room Main Level, Storage, Traditional Floorplan, Utility Room, Vaulted Ceiling(s), Walk-In Closet(s), Central Vacuum
- Fireplace: Yes
- Fireplace(s): Family Room
- Appliances: Double Oven, Dryer, Dishwasher, Gas Cooktop, Disposal, Gas Water Heater, Microwave, Refrigerator, Washer
- Flooring: Carpet, Ceramic Tile, Hardwood
Rooms
Bathrooms
- Total Bathrooms: 4
- Full Bathrooms: 3
- Half Bathrooms: 1
Bedrooms
- Total Bedrooms: 4
Other Rooms
- Laundry: Main Level
Additional Information
- Security/Safety: Smoke Detector(s)
Exterior
- Exterior Features: Awning(s), Patio, Shed
- Porch/Patio/Deck: Covered, Patio
Parking
- Garage: Yes
- Attached garage: Yes
- Garage Spaces: 2
- Parking Features: Attached, Driveway, Garage, Off Street, Garage Door Opener
Location
- Area: Hanover_N
- County: Northampton
- Subdivision: Pointe North
- Cross Streets: Ashley Lane
- Driving Directions: From Route 512 North, turn Left on Crawford, Right on Ashley, Right on Loraine - HOME on Left in a quiet cul-de-sac.
School Information
- Elem School District: Bethlehem
- Midd School District: Bethlehem
- High School District: Bethlehem
- Elementary School: Asa Packer
- Middle School: Nitschmann
- High School: Liberty
Community
- Home Owners Assn.: Lehigh Valley MLS
Heating & Cooling
- Central air: Yes
- Air Conditioning: Yes
- Cooling Type: Central Air, Ceiling Fan(s)
- Heating Type: Electric, Forced Air, Gas, Heat Pump
Utilities
- Sewer: Public Sewer
- Water: Public
- Cable Available: Yes
- Utility Description: Cable Available
Structural Information
- Architectural Style: Colonial
- Construction: Blown-In Insulation, Brick, Stucco, Vinyl Siding
- Basement Desc.: Full, Concrete, Partially Finished, Rec/Family Area
- Roof: Asphalt, Fiberglass
- Windows: Replacement Windows, Screens
- Stories/Levels: 2
- Square Feet: 3,848
- Living Area: 3,848 Sq. Ft.
- Year Built: 1998
Additional Structures
- Other Structures: Shed(s)
Lot Features
- Property View: Panoramic
- Lot Size (Acres): 0.472
- Lot Size (Sq. Ft.): 20,564
- Lot Size Source: Public Records
- Frontage: Public Road, Paved
- Street/Road Desc.: Paved
- Lot Features: Cul-De-Sac, Flat
- Zoning: R2
Financial Considerations
- Tax Amount: $9,897.81
Disclosures and Reports
- Property ID: M6NW1-17-24-0214
Listed by Weichert Realtors
Sold by BHHS Fox & Roach Center Valley

Get Pre-Approved Today
Schools
Schools serving 4521 Loraine Ln
School District:Bethlehem Area School District
| Name | Grades | Distance |
|---|---|---|
Asa Packer El School 1650 Kenwood Drive, Bethlehem, PA 18017 | K-5 | 1.9 mi |
Nitschmann Middle School 1002 West Union Boulevard, Bethlehem, PA 18018 | 6-8 | 3.8 mi |
Liberty High School 1115 Linden Street, Bethlehem, PA 18018 | 9-12 | 3.8 mi |
Disclaimer:
School attendance boundaries provided by ATTOM Data Solutions and are for reference only. Contact the school directly to verify enrollment eligibility.
Price & Sales History for 4521 Loraine Ln
Date
Details
Price
Change
Source
8/26/2026
Sold
$680,000
3.19%
MLS
7/17/2026
Listed
$659,000
—
MLS
Disclaimer: Historical sales information is derived from public records provided by the county offices. Information is not guaranteed and should be independently verified.
4521 Loraine Lane, Hanover Twp, PA 18017 (MLS# 780393) is a Single Family property that was sold at $680,000 on August 26, 2026. Want to learn more about 4521 Loraine Lane? Do you have questions about finding other Single Family real estate for sale in Hanover Twp? You can browse all Hanover Twp real estate or contact a Coldwell Banker agent to request more information.