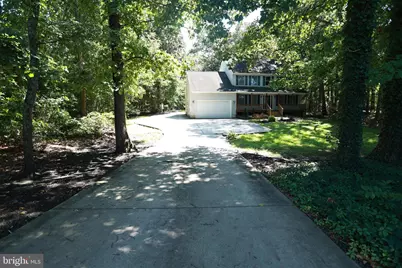
Full Property Details for 453 Langley Rd
General
- Sold For: $395,000
- Taxes: $8,580 (2025)
- Status: Closed
- Type: Single Family
- Source: BrightMLSPhilly
- MLS ID: NJSA2019640
- Added to Site: 87 day(s) ago
Interior
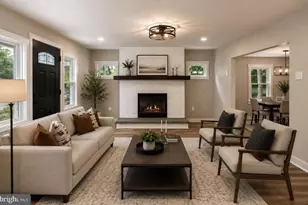
- Rooms/Areas: Living Room, Primary Bedroom, Bedroom 2, Bedroom 3, Kitchen, Family Room, Foyer, Bedroom 1, Other, Office, Utility Room
- Interior Features: Attic, Carpet, Breakfast Area, Ceiling Fan(s), Combination Kitchen/Dining, Family Room Off Kitchen, Water Treat System, Wood Floors
- Appliances: Built-In Microwave, Trash Compactor, Dishwasher
- Flooring: Carpet, Wood, Vinyl, Ceramic Tile
Rooms
- Total Bathrooms: 3
- Full Bathrooms: 2
- Half Bathrooms: 1
- Upper Floor Baths: 2
- Upper - Full Baths: 2
- Main Floor Baths: 1
- Main - 1/2 Baths: 1
- Total Bedrooms: 4
- Bedrooms Upper: 4
Exterior
- Porch/Patio/Deck: Deck(s), Porch(es)
Parking
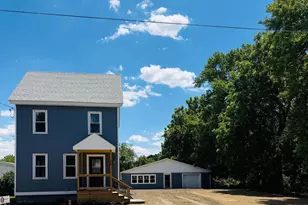
- Garage: Yes
- Garage Spaces: 2
- Total Spaces: 5
- Parking Features: Concrete Driveway
- Parking Type: Attached Garage, Driveway
- Garage Description: Garage - Front Entry, Inside Access
Location
- Area: Pittsgrove Twp (21711)
- Municipality: PITTSGROVE TWP
- County: SALEM
- Cross Streets: Porchtown Road
- Driving Directions: Route 40 East continue to Elmer at Pole Tavern Circle for 7.8 miles (R) onto Fork Bridge Road, (R) onto Porchtown Road, (R) onto Langley Road, PIQ on (L)
School Information
- School District: Pittsgrove Township Public Schools
Heating & Cooling
- Central air: Yes
- Cooling Type: Central A/C
- Cooling Fuel: Electric
- Heating Type: Forced Air
- Heating Fuel: Natural Gas
- Water Heater: Natural Gas
Utilities
- Sewer: Septic = # of BR
- Water: Private
- Utility Description: Cable TV, Phone
Structural Information
- Architectural Style: Colonial
- Structure Type: Detached
- Construction: Block, Vinyl Siding, Asphalt
- Basement: Yes
- Basement Desc.: Partial, Partially Finished
- Foundation: Block
- Roof: Asphalt, Shingle
- Walls/Ceilings: Dry Wall
- Stories Description: Main, Upper 1
- Square Feet: 2,112
- Sq. Ft. Source: Assessor
- Living Area: 2,112 Sq. Ft.
- Finished Above Grnd: 2,112 Sq. Ft.
- Year Built: 2001
- Year Built Source: Assessor
- Property Condition: Good
Additional Structures
Lot Features
- Lot Size (Acres): 1.07
- Lot Size (Sq. Ft.): 46,609
- Lot Size Source: Assessor
- Zoning: RURAL RESIDENTIAL
Financial Considerations
- Price Per Sq. Ft.: $201.23
- Assessment Year: 2025
- City/TownTax Freq: Annually
- County Tax Freq: Annually
- Tax w/Assessment: $201,300
- Tax Amount: $8,580
- Tax Year: 2025
- Terms: Standard Sale
- Tax Total Finished Sq. Ft.: 2112
Disclosures and Reports
- Ownership: Fee Simple
- Exclusions: personal property
- Inclusions: all appliances in "AS IS" condition
- Lot Number: 00003 01
Listed by Warner Real Estate & Auction Company, Richard G Warner and Warner Real Estate & Auction Company, Nicole L Donelson
Sold by EXP Realty, LLC, Christina Lynn DeStefano