This is a carousel with tiles that activate property listing cards. Use the previous and next buttons to navigate.
1/1
$935,000
This is a carousel with tiles that activate property listing cards. Use the previous and next buttons to navigate.
1/1
Property Description
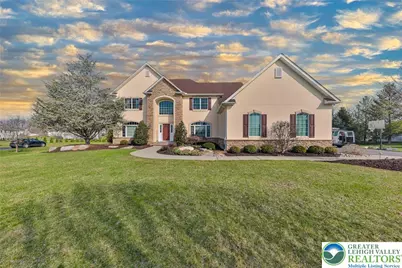
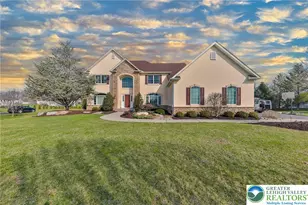
Welcome to this impressive five-bedroom (with potential for a 6th) home located in the desirable Hidden Oaks community of Lower Nazareth Township. Thoughtfully maintained and beautifully appointed, this property offers an exceptional blend of sophistication, comfort, and modern functionality with three full baths and a layout designed for today's lifestyle. The gourmet kitchen serves as the centerpiece of the home, featuring upgraded appliances, oversized center island, abundant cabinetry, and a spacious walk-in pantry-ideal for both everyday living and entertaining. The adjoining family room offers a warm and inviting atmosphere with a propane fireplace, while the formal living and dining rooms provide elegant spaces for gatherings and special occasions, highlighted by a tray ceiling in the dining room. The main level also includes a versatile guest suite with full bath, currently used as a private office, offering flexibility for guests, extended family, or work-from-home needs. A first-floor laundry room equipped with newer GE Profile washer and dryer adds everyday convenience. Upstairs, you'll find four generously sized bedrooms along with a private office that could easily serve as an additional bedroom, offering the potential for a six-bedroom configuration if desired. The spacious primary suite features a spa-inspired bath complete with jetted soaking tub and separate shower. Outdoor living is equally impressive on the beautifully landscaped one-acre lot. The backyard retreat showcases a stunning in-ground pool, creating the perfect setting for relaxation and summer entertaining. Additional features include a spacious three-car garage, invisible pet fence, Level 2 EV charging station, and a recently installed high-efficiency inverter heat pump designed for enhanced comfort and energy efficiency. A rare opportunity to own a move-in ready home in one of Lower Nazareth's most sought-after neighborhoods.
Full Property Details
Full Property Details for 4544 Oakwood Ln
General
- Sold For: $935,000
- Taxes: $13,000
- Status: Closed
- Type: Single Family
- Source: Lehigh_Valley
- MLS ID: 777725
- Added to Site: 93 day(s) ago
Interior
- Number of Rooms: 11
- Interior Features: Attic, Dining Area, Separate/Formal Dining Room, Eat-in Kitchen, Home Office, Kitchen Island, Family Room Main Level, Storage, Traditional Floorplan
- Fireplace: Yes
- Fireplace(s): Family Room
- Appliances: Built-In Oven, Double Oven, Dryer, Dishwasher, Electric Cooktop, Electric Dryer, Microwave, Propane Water Heater, Refrigerator, Water Softener Owned, Washer
- Flooring: Carpet, Hardwood, Tile
Rooms
Bathrooms
- Total Bathrooms: 3
- Full Bathrooms: 3
Bedrooms
- Total Bedrooms: 5
Other Rooms
- Laundry: Electric Dryer Hookup, Main Level
Additional Information
- Pool: Yes
- Pool Description: In Ground, In Ground
- Security/Safety: Smoke Detector(s)
Exterior
- Exterior Features: Deck, Pool, Patio, Propane Tank - Owned
- Porch/Patio/Deck: Deck, Patio
Parking
- Garage: Yes
- Attached garage: Yes
- Garage Spaces: 3
- Parking Features: Attached, Garage, Garage Door Opener
Location
- Area: Lower Nazareth
- County: Northampton
- Subdivision: Hidden Oaks
- Driving Directions: From 22 to 191. Left on Steuban, Right on Park, Left on Manor, Right on Oakwood
School Information
- Elem School District: Nazareth
- Midd School District: Nazareth
- High School District: Nazareth
- Elementary School: Lower Nazareth Elementary
- Middle School: Nazareth Area
- High School: Nazareth
Community
- Home Owners Assn.: Lehigh Valley MLS
Heating & Cooling
- Central air: Yes
- Air Conditioning: Yes
- Cooling Type: Central Air, Ceiling Fan(s)
- Heating Type: Electric, Forced Air, Heat Pump, Propane
Utilities
- Sewer: Septic Tank
- Water: Public
Structural Information
- Architectural Style: Colonial
- Construction: Stone, Stucco, Vinyl Siding
- Basement Desc.: Exterior Entry, Full
- Roof: Asphalt, Fiberglass
- Stories/Levels: 2
- Square Feet: 3,652
- Living Area: 3,652 Sq. Ft.
- Year Built: 2008
Lot Features
- Lot Size (Acres): 1
- Lot Size (Sq. Ft.): 43,560
- Lot Size Source: Public Records
- Lot Features: Flat
- Zoning: 18A
Financial Considerations
- Tax Amount: $13,000.63
Disclosures and Reports
- Special Conditions: Corporate Listing
- Property ID: L7-5-7J-70-0418
Listed by CENTURY 21 Pinnacle
Sold by Coldwell Banker Hearthside

Get Pre-Approved Today
Schools
Schools serving 4544 Oakwood Ln
School District:Nazareth Area School District
| Name | Grades | Distance |
|---|---|---|
Lower Nazareth El School 4422 Newburg Road, Nazareth, PA 18064 | K-3 | 0.6 mi |
Nazareth Area Intermediate School 355 Tatamy Road, Nazareth, PA 18064 | 4-6 | 3.9 mi |
Nazareth Area Middle School 94 Friedenstahl Avenue, Nazareth, PA 18064 | 7-8 | 4 mi |
Nazareth Area High School 501 East Center Street, Nazareth, PA 18064 | 9-12 | 3.7 mi |
Disclaimer:
School attendance boundaries provided by ATTOM Data Solutions and are for reference only. Contact the school directly to verify enrollment eligibility.
Price & Sales History for 4544 Oakwood Ln
Date
Details
Price
Change
Source
7/02/2026
Sold
$935,000
-1.06%
MLS
5/27/2026
Listed
$945,000
—
MLS
Disclaimer: Historical sales information is derived from public records provided by the county offices. Information is not guaranteed and should be independently verified.
4544 Oakwood Lane, Lower Nazareth Twp, PA 18064 (MLS# 777725) is a Single Family property that was sold at $935,000 on July 02, 2026. Want to learn more about 4544 Oakwood Lane? Do you have questions about finding other Single Family real estate for sale in Lower Nazareth Twp? You can browse all Lower Nazareth Twp real estate or contact a Coldwell Banker agent to request more information.