This is a carousel with tiles that activate property listing cards. Use the previous and next buttons to navigate.
1/1
$615,000
This is a carousel with tiles that activate property listing cards. Use the previous and next buttons to navigate.
1/1
Property Description
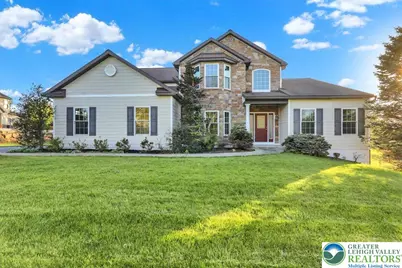
Welcome to Golden Oaks, a sought-after golf course community, where this stunning four-bedroom, two-story home offers style, comfort, and an impressive list of recent upgrades. From the moment you arrive, the brand-new front facade creates exceptional curb appeal and sets the tone for this beautifully maintained property. A rare first-floor primary suite adds convenience and versatility to the already desirable floor plan. Step inside the welcoming foyer leading to a spacious living room highlighted by a cozy gas fireplace. The open cherry kitchen is designed for both everyday living and entertaining, featuring tile flooring, a large center island, all appliances, and a sunny breakfast area. Just beyond, the bright family room showcases a wall of windows that fills the space with natural light while offering peaceful views of the rear yard. The formal dining room adds elegance with a bay window, chair rail, and crown molding, while a private office provides the perfect work-from-home retreat. The main-level primary suite has been beautifully remodeled and features hardwood flooring, a tray ceiling, walk-in closet, and a luxurious full bath with soaking tub and tile shower. A laundry room and half bath complete the first floor. Upstairs, you'll find three additional generously sized bedrooms, a full bath, and an open overlook to the main living area below. The unfinished basement provides abundant storage and endless possibilities for future living space, recreation, or a home gym. Additional improvements include new hardwood flooring, insulated garage doors, updated exterior finishes, and a new roof ridge vent. Outside, enjoy a two-car side-entry garage, expanded driveway, and a spacious rear deck overlooking the open backyard-ideal for relaxing or entertaining. Move-in ready and located in one of the area's most desirable communities, this exceptional home is ready to impress.
Full Property Details
Full Property Details for 46 Augusta Ln
General
- Sold For: $615,000
- Taxes: $11,018
- Status: Closed
- Type: Single Family
- Source: Lehigh_Valley
- MLS ID: 775978
- Added to Site: 74 day(s) ago
Interior
- Number of Rooms: 10
- Interior Features: Breakfast Area, Dining Area, Separate/Formal Dining Room
- Appliances: Dryer, Dishwasher, Electric Oven, Electric Range, Disposal, Microwave, Propane Water Heater, Refrigerator, Washer
- Flooring: Carpet, Hardwood, Tile
Rooms
Bathrooms
- Total Bathrooms: 3
- Full Bathrooms: 2
- Half Bathrooms: 1
Bedrooms
- Total Bedrooms: 4
Exterior
- Exterior Features: Propane Tank - Owned
Parking
- Garage: Yes
- Attached garage: Yes
- Garage Spaces: 2
- Parking Features: Attached, Garage
Location
- Area: Ruscombmanor
- County: Berks
- Subdivision: Not in Development
- Cross Streets: Spook Lane
- Driving Directions: Located in Golden Oaks. From Pricetown Road (Route 12), turn onto Oley Furnace Road, right on Spook Lane to right on Augusta Lane.
School Information
- Elem School District: Oley Valley
- Midd School District: Oley Valley
- High School District: Oley Valley
- High School: Oley Valley
Community
- Home Owners Assn.: Lehigh Valley MLS
Heating & Cooling
- Central air: Yes
- Air Conditioning: Yes
- Cooling Type: Central Air
- Heating Type: Forced Air, Propane
Utilities
- Sewer: Public Sewer
- Water: Public
Structural Information
- Architectural Style: Colonial
- Construction: Stone Veneer, Vinyl Siding
- Basement Desc.: Full, Walk-Out Access
- Roof: Asphalt, Fiberglass
- Stories/Levels: 2
- Square Feet: 3,794
- Living Area: 3,794 Sq. Ft.
- Year Built: 2007
Lot Features
- Lot Size (Acres): 0.68
- Lot Size (Sq. Ft.): 29,620
- Lot Size Source: Public Records
- Zoning: Res
Financial Considerations
- Tax Amount: $11,018
Disclosures and Reports
- Property ID: 76-5430-04-92-4626
Listed by Keller Williams PlatinumRealty
Sold by BHHS Homesale Realty

Get Pre-Approved Today
Schools
Schools serving 46 Augusta Ln
School District:Oley Valley School District
| Name | Grades | Distance |
|---|---|---|
Oley Valley El School 3257 Friedensburg Road, Oley, PA 19547 | K-5 | 3 mi |
Oley Valley Middle School 3247 Friedensburg Road, Oley, PA 19547 | 6-8 | 3 mi |
Oley Valley Senior High School 17 Jefferson Street, Oley, PA 19547 | 9-12 | 3 mi |
Disclaimer:
School attendance boundaries provided by ATTOM Data Solutions and are for reference only. Contact the school directly to verify enrollment eligibility.
Price & Sales History for 46 Augusta Ln
Date
Details
Price
Change
Source
6/30/2026
Sold
$615,000
-4.65%
MLS
4/29/2026
Listed
$645,000
—
MLS
Disclaimer: Historical sales information is derived from public records provided by the county offices. Information is not guaranteed and should be independently verified.
46 Augusta Lane, Ruscombmanor Twp, PA 19522 (MLS# 775978) is a Single Family property that was sold at $615,000 on June 30, 2026. Want to learn more about 46 Augusta Lane? Do you have questions about finding other Single Family real estate for sale in Ruscombmanor Twp? You can browse all Ruscombmanor Twp real estate or contact a Coldwell Banker agent to request more information.