Full Property Details for 46 Cape May Ave
General
- Price: $499,000
- Taxes: $5,331 (2025)
- Status: Under Contract
- Type: Single Family
- Source: BrightMLSPhilly
- MLS ID: NJAC2025146
- Updated: 9/11/2026
- Added to Site: 107 day(s) ago
Interior
- Number of Rooms: 8
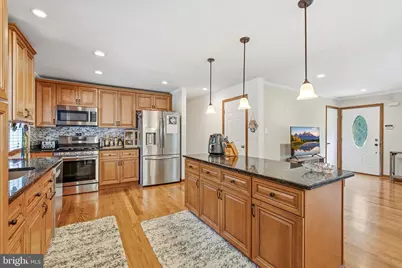
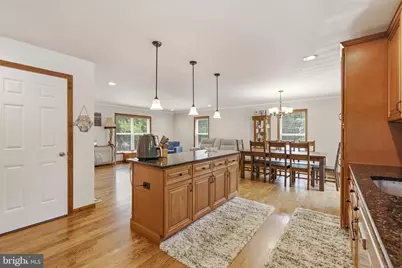
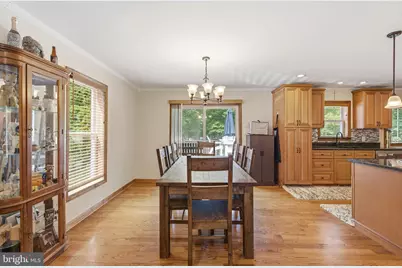
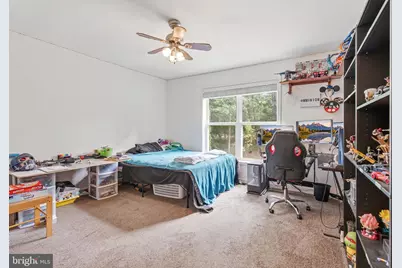
- Interior Features: Carpet, Ceiling Fan(s), Combination Kitchen/Dining, Dining Area, Floor Plan - Open, Primary Bath(s), Upgraded Countertops, Walk-in Closet(s), Water Treat System, Wood Floors
- Appliances: Built-In Microwave, Dishwasher, Refrigerator, Stove
- Flooring: Hardwood, Carpet, Ceramic Tile
Rooms
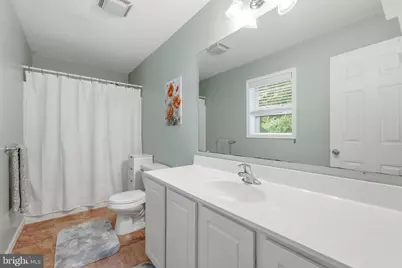
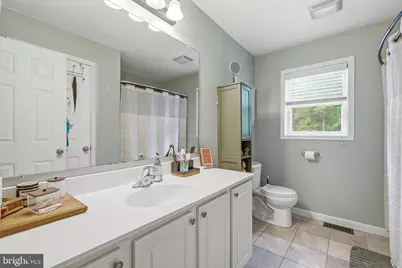
- Total Bathrooms: 2
- Full Bathrooms: 2
- Main Floor Baths: 2
- Main - Full Baths: 2
- Total Bedrooms: 3
- Bedrooms Main & Up: 3
Exterior
- Exterior Features: Secure Storage
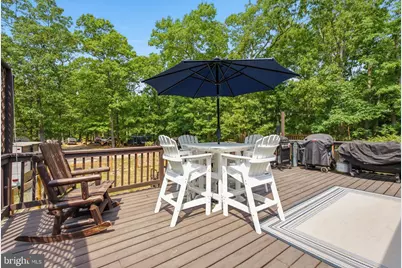
- Porch/Patio/Deck: Deck(s)
Parking
Location
- Area: Weymouth Twp (20123)
- Municipality: WEYMOUTH TWP
- County: ATLANTIC
- Subdivision: DOROTHY
- Cross Streets: 13th Ave
- Driving Directions: Use GPS. Garden State Parkway exit 38B, AC Expressway, take exit 17 (route 50, Mays Landing), Make a right onto 11th Avenue, turn right onto Cape May Avenue. House on the left.
- Location Details: Rural
School Information
- School District: Weymouth Township Public Schools
Heating & Cooling
- Central air: Yes
- Cooling Type: Central A/C
- Cooling Fuel: Electric
- Heating Type: 90% Forced Air
- Heating Fuel: Propane - Leased
- Water Heater: Propane
Utilities
- Sewer: Private Septic Tank
- Water: Well
Structural Information
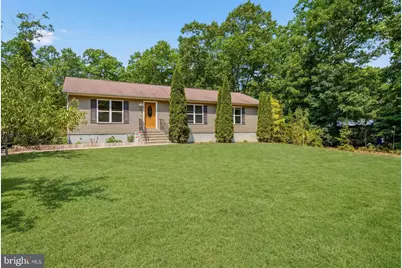
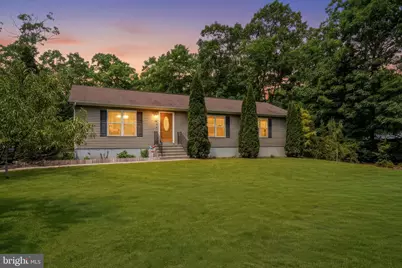
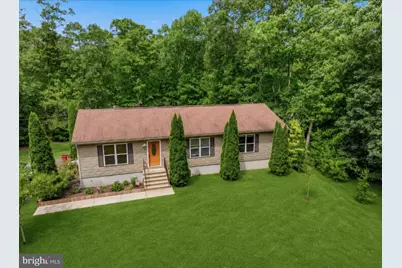
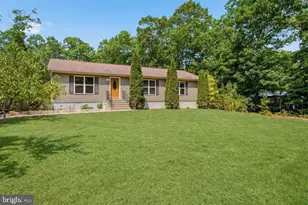
- Architectural Style: Ranch/Rambler
- Structure Type: Detached
- Construction: Vinyl Siding
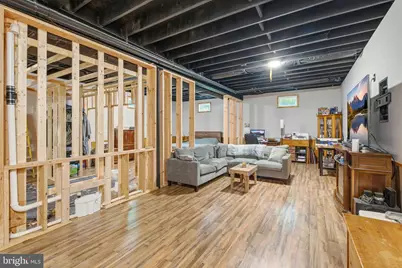
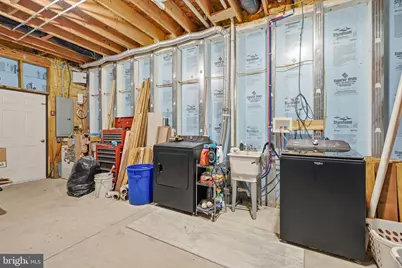
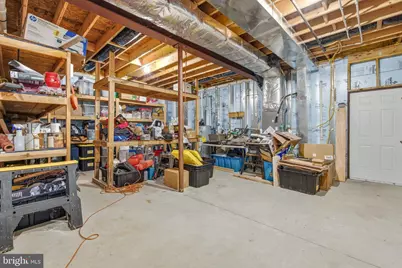
- Basement: Yes
- Basement Entrance: Yes
- Basement Desc.: Full, Partially Finished, Outside Entrance, Poured Concrete
- Foundation: Other
- Stories Description: Main
- Square Feet: 3,136
- Sq. Ft. Source: Estimated
- Living Area: 1,568 Sq. Ft.
- Finished Above Grnd: 1,568 Sq. Ft.
- Year Built: 2007
- Year Built Source: Assessor
- Property Condition: Very Good
Additional Structures
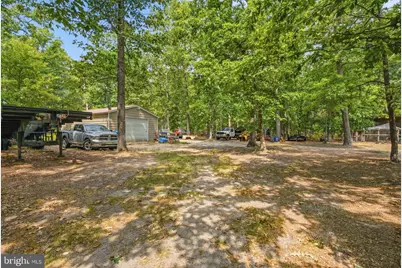
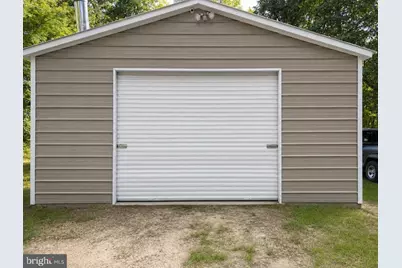
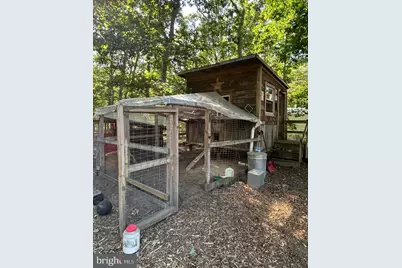
- Other Structures: Pole Barn
Lot Features
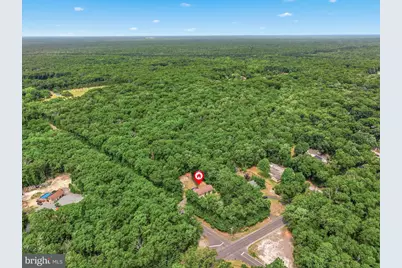
- Property View: Trees/Woods
- Lot Size (Acres): 5
- Lot Size (Sq. Ft.): 217,800
- Lot Size Source: Estimated
- Zoning: PVR
- Lot Description: Backs to Trees, Corner, Front Yard, Rural, Trees/Wooded
Financial Considerations
- Price Per Sq. Ft.: $318.24
- City/TownTax Freq: Annually
- County Tax Freq: Annually
- Tax w/Assessment: $194,000
- Tax Amount: $5,331
- Tax Year: 2025
- Tax Total Finished Sq. Ft.: 1568
Disclosures and Reports
- Ownership: Fee Simple
- Exclusions: All Personal Property, Washer and Dryer
- Inclusions: Refrigerator, Dishwasher, Microwave, Stove/Oven
- Lot Number: 38
Listed by RE/MAX at Barnegat Bay - Forked River, Charlene Brown