This is a carousel with tiles that activate property listing cards. Use the previous and next buttons to navigate.
1/1
$605,000
This is a carousel with tiles that activate property listing cards. Use the previous and next buttons to navigate.
1/1
Property Description
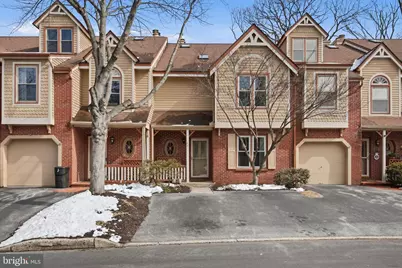
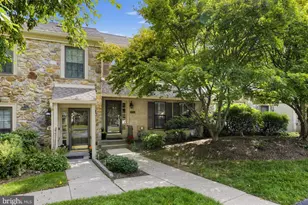
Welcome to 46 Main Street - a well-maintained townhome offering four finished living levels in Chesterbrook's sought-after Main Street Village community, within the award-winning Tredyffrin-Easttown School District. Featuring 3 bedrooms, 4 full bathrooms, and a powder room, this home provides exceptional space and versatility in a low-maintenance setting. A private driveway accommodates two vehicles, and every window and sliding glass door throughout the home was replaced in early 2025. Step into an inviting foyer with rich Brazilian hardwood floors, classic wainscoting with shadow-box panel molding, decorative columns, and a modern drum-shade light fixture. The formal dining room showcases the same beautiful hardwood, detailed wainscoting, crown molding, and a contemporary gold orb chandelier - all bathed in natural light through the new windows. The spacious living room is anchored by a gas fireplace framed by a custom natural wood slat accent wall - a striking focal point. Crown molding, chair rail, and recessed lighting complement the Brazilian hardwood floors throughout. A new oversized sliding glass door opens to the rear deck overlooking wooded communal grounds. An open pass-through connects to the kitchen, keeping the main level flowing for everyday living and entertaining. The kitchen features cherry cabinetry, granite countertops, natural stone tile backsplash, stainless steel appliances with gas range, pendant lighting, a breakfast bar with seating for four, and a built-in wine rack. The designer powder room is a standout - with art-deco-inspired wallpaper, a round porthole window, brass fixtures, beadboard wainscoting, and a white shaker vanity. Upstairs, the generous primary suite offers dramatic vaulted ceilings, skylights, a ceiling fan, and an oversized walk-in closet. The en-suite primary bath includes a double vanity, platform soaking tub with oil-rubbed bronze fixtures, and a separate stall shower. The second bedroom features hardwood floors, vaulted ceilings, skylights, and an accent wallpaper wall. A full hall bath with tub/shower combo and glass sliding door, plus a second-floor laundry room with LG front-load washer and dryer, complete this level. The third-floor loft is a versatile space - ideal as a third bedroom, home office, or bonus room - with vaulted ceilings, an exposed wood beam, skylights, and generous closet space. A wall-mounted ductless mini-split system (circa 2022) provides dedicated heating and cooling, ensuring year-round comfort on this level. It includes its own brand-new en-suite full bathroom featuring marble-look porcelain tile walk-in shower with rain showerhead, frameless glass enclosure, LED-lit oval mirror, white shaker vanity, and black-and-white patterned cement tile flooring. The fully finished walk-out basement offers ample living space with its own full bathroom, built-in cabinetry, generous closet storage, and a new sliding glass door to a private lower-level patio. This versatile level works well as a recreation room, home gym, or media room - and with its own full bath, walk-out access, and closet storage, it could also accommodate a fourth bedroom or guest quarters for families who need the extra space. Additional unfinished storage is also available. This home is move-in ready with freshly painted interiors, professionally deep-cleaned carpets, and an HVAC system installed in 2019 that was professionally serviced in March 2026. Chesterbrook has been ranked the #1 Best Place to Live in Pennsylvania by Niche for four consecutive years, with miles of walking and biking trails, Wilson Farm Park, and Valley Forge National Historical Park right at your doorstep. Trader Joe's, Wegmans, Gateway Shopping Center, King of Prussia Town Center, and the SEPTA R5 train are all minutes away, with easy access to Route 202, I-76, and the PA Turnpike. Disclosure: Seller is a PA licensed real estate salesperson (License #RS336817, Keller Williams Main Line Realty)
Full Property Details
Full Property Details for 46 Main St
General
- Sold For: $605,000
- HOA FEE: $235/month
- Taxes: $6,002 (2025)
- Status: Closed
- Type: Townhouse
- Source: BrightMLSPhilly
- MLS ID: PACT2119472
- Added to Site: 69 day(s) ago
Interior
- Interior Features: Attic/House Fan, Breakfast Area, Carpet, Ceiling Fan(s), Chair Railings, Combination Kitchen/Dining, Crown Moldings, Dining Area, Family Room Off Kitchen, Kitchen - Eat-In, Kitchen - Gourmet, Recessed Lighting, Upgraded Countertops, Wainscotting, Walk-in Closet(s), Wood Floors, Bathroom - Tub Shower, Bathroom - Stall Shower, Butlers Pantry, Wine Storage
- Fireplace: Yes
- Number of Fireplaces: 1
- Fireplace(s): Gas/Propane
- Appliances: Dishwasher, Disposal, Dryer - Front Loading, Exhaust Fan, Oven/Range - Gas, Refrigerator, Stainless Steel Appliances, Washer - Front Loading, Water Heater
- Flooring: Carpet, Ceramic Tile, Hardwood
Rooms
Bathrooms
- Total Bathrooms: 5
- Full Bathrooms: 4
- Half Bathrooms: 1
- Upper 2 - Full Baths: 1
- Upper Floor Baths: 3
- Upper - Full Baths: 3
- Main Floor Baths: 1
- Main - 1/2 Baths: 1
- Lower Floor Baths: 1
- Lower - Full Baths: 1
Bedrooms
- Total Bedrooms: 3
- Bedrooms Upper: 3
- Bedrooms-Up2: 1
Additional Information
- Spa: Yes
- Spa Description: Indoor
Exterior
- Porch/Patio/Deck: Deck(s), Patio(s)
Parking
- Assigned Spaces: 2
- Total Spaces: 2
- Parking Features: Asphalt Driveway, Assigned
- Parking Type: Driveway, On Street, Off Street
Location
- Area: Tredyffrin Twp (10343)
- Municipality: TREDYFFRIN TWP
- County: CHESTER
- Subdivision: CHESTERBROOK/MAIN
- Cross Streets: Bradford
- Driving Directions: -
- Location Details: Adjoins National Park
School Information
- School District: Tredyffrin-Easttown
Community
- Association: Yes
- Assoc. Name: MAIN STREET VILLAGE
- Assoc. Fees Include: Common Area Maintenance, Lawn Maintenance, Management, Snow Removal, Trash
- Pets Allowed: Yes
- Pets: No Pet Restrictions
Heating & Cooling
- Central air: Yes
- Cooling Type: Central A/C
- Cooling Fuel: Electric
- Heating Type: Forced Air
- Heating Fuel: Natural Gas
- Water Heater: Natural Gas
Utilities
- Sewer: Public Sewer
- Water: Public
- Utility Description: Cable TV, Natural Gas Available
Structural Information
- Architectural Style: Traditional
- Structure Type: Interior Row/Townhouse
- Construction: Frame
- Basement: Yes
- Basement Desc.: Full
- Foundation: Concrete Perimeter
- Windows: Double Hung, Energy Efficient, Skylights
- Doors: Sliding Glass
- Stories Description: Lower 1, Main, Upper 1, Upper 2
- Square Feet: 2,438
- Sq. Ft. Source: Assessor
- Living Area: 2,438 Sq. Ft.
- Finished Above Grnd: 2,438 Sq. Ft.
- Year Built: 1987
- Year Built Source: Assessor
Unit Information
- Unit Floor in Bldg.: 4
Unit 1
- Bathrooms-Lower: 1
Lot Features
- Property View: Trees/Woods
- Lot Size (Acres): 0.06
- Lot Size (Sq. Ft.): 2,502
- Lot Size Source: Assessor
- Zoning: RES
Financial Considerations
- Price Per Sq. Ft.: $237.49
- Association Fee: $235
- Assoc Fee Freq.: Monthly
- Assessment Year: 2025
- School Tax: $4,566
- City/TownTax: $641
- City/TownTax Freq: Annually
- County Tax: $795
- County Tax Freq: Annually
- Tax w/Assessment: $153,960
- Tax Amount: $6,002
- Tax Year: 2025
- Terms: Standard Sale
- Tax Total Finished Sq. Ft.: 2438
Disclosures and Reports
- Ownership: Fee Simple
- Inclusions: Washer, Dryer, Refrigerator, all appliance in as-is condition
- Lot Number: 78
Listed by Keller Williams Main Line, Serena Lin
Sold by Redfin Corporation, Lori-Nan D Engler

Get Pre-Approved Today
Schools
Schools serving 46 Main St
School District:Tredyffrin-Easttown School District
| Name | Grades | Distance |
|---|---|---|
Valley Forge Middle School 105 West Walker Road, Wayne, PA 19087 | 5-8 | 1.6 mi |
Valley Forge El School 99 Walker Road, Wayne, PA 19087 | K-4 | 1.9 mi |
Conestoga Senior High School 200 Irish Road, Berwyn, PA 19312 | 9-12 | 2.2 mi |
Disclaimer:
School attendance boundaries provided by ATTOM Data Solutions and are for reference only. Contact the school directly to verify enrollment eligibility.
Price & Sales History for 46 Main St
Date
Details
Price
Change
Source
4/20/2026
Sold
$605,000
4.49%
MLS
3/18/2026
Listed
$579,000
—
MLS
Disclaimer: Historical sales information is derived from public records provided by the county offices. Information is not guaranteed and should be independently verified.
46 Main Street, Chesterbrook, PA 19087 (MLS# PACT2119472) is a Townhouse property that was sold at $605,000 on April 20, 2026. Want to learn more about 46 Main Street? Do you have questions about finding other Townhouse real estate for sale in Chesterbrook? You can browse all Chesterbrook real estate or contact a Coldwell Banker agent to request more information.