This is a carousel with tiles that activate property listing cards. Use the previous and next buttons to navigate.
1/1
$315,000
This is a carousel with tiles that activate property listing cards. Use the previous and next buttons to navigate.
1/1
Property Description
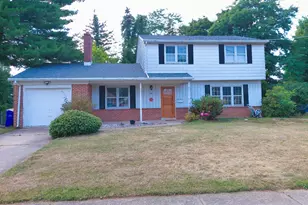
This home presents the perfect blend of comfort and convenience, making it an ideal choice for any buyer! Upstairs there are three bedrooms, two full bathrooms, and a living room that opens onto the generous dining area off the kitchen, plus direct access to the deck. Downstairs you'll find a conveniently located half bathroom, laundry area, and the potential for additional living space that walks out onto a covered patio area. Laundry hook-up available both upstairs and downstairs. The backyard offers plenty of space for whatever might best suit you - gardening, outdoor activities, relaxing, gatherings, the list goes on! And no neighbors directly behind you! Located in the Fairview Oak subdivision, the home provides easy access to nearby interstates - a commuter's dream! Area residents enjoy effortless access to everyday essentials - shopping, restaurants, healthcare, grocery stores, local attractions and activities - enhancing its desirability. This home offers a wonderful opportunity to establish roots in a connected, convenient location. Schedule your showing today and experience firsthand why this home deserves to be your next chapter! Sellers' children note the house roof, shed roof, gutters, AC, heat, and downspouts have been replaced within the last 3-7 years. Don't have exact dates
Full Property Details
Full Property Details for 478 Chestnut Way
General
- Sold For: $315,000
- HOA FEE: $35/month
- Taxes: $3,776 (2024)
- Status: Closed
- Type: Single Family
- Source: BrightMLSPhilly
- MLS ID: PAYK2096186
- Added to Site: 138 day(s) ago
Interior
- Rooms/Areas: Dining Room, Kitchen, Family Room
Rooms
Bathrooms
- Total Bathrooms: 3
- Full Bathrooms: 2
- Half Bathrooms: 1
- Main Floor Baths: 2
- Main - Full Baths: 2
- Lower Floor Baths: 1
- Lower - 1/2 Baths: 1
Bedrooms
- Total Bedrooms: 3
- Bedrooms Main & Up: 3
Parking
- Garage: Yes
- Garage Spaces: 2
- Total Spaces: 4
- Parking Type: Attached Garage, Driveway, On Street, Off Street
- Garage Description: Garage - Front Entry, Inside Access
Location
- Area: Fairview Twp (15227)
- Municipality: FAIRVIEW TWP
- County: YORK
- Subdivision: FAIRVIEW RIDGE
- Driving Directions: Follow GPS
School Information
- School District: West Shore
Community
- Association: Yes
- Assoc. Name: FAIRVIEW RIDGE HOA
Heating & Cooling
- Central air: Yes
- Cooling Type: Central A/C
- Cooling Fuel: Electric
- Heating Type: Forced Air
- Heating Fuel: Natural Gas
- Water Heater: Electric
Utilities
- Sewer: Public Sewer
- Water: Public
Structural Information
- Architectural Style: Bi-level
- Structure Type: Detached
- Construction: Vinyl Siding, Aluminum Siding
- Basement: Yes
- Basement Desc.: Daylight, Full, Walkout Level, Partially Finished
- Foundation: Permanent
- Stories Description: Lower 1, Main
- Square Feet: 1,220
- Sq. Ft. Source: Assessor
- Living Area: 1,220 Sq. Ft.
- Finished Above Grnd: 1,220 Sq. Ft.
- Year Built: 1998
- Year Built Source: Assessor
Unit Information
Unit 1
- Bathrooms-Lower: 1
Lot Features
- Lot Size (Acres): 0.22
- Lot Size (Sq. Ft.): 9,492
- Lot Size Source: Assessor
- Zoning: RESIDENTIAL
Financial Considerations
- Price Per Sq. Ft.: $258.2
- Association Fee: $35
- Assoc Fee Freq.: Monthly
- Assessment Year: 2025
- School Tax: $2,547
- City/TownTax: $248
- City/TownTax Freq: Annually
- County Tax: $980
- County Tax Freq: Annually
- Tax w/Assessment: $142,090
- Tax Amount: $3,776
- Tax Year: 2024
- Terms: Standard Sale
- Tax Total Finished Sq. Ft.: 1220
Disclosures and Reports
- Ownership: Fee Simple
- Exclusions: See Items to Convey List
- Inclusions: See Items to Convey List
- Section: FAIRVIEW
- Lot Number: 5
Listed by JAK Real Estate, Jennifer Krammes
Sold by Berkshire Hathaway HomeServices Homesale Realty, Lisa Y Hartlaub

Get Pre-Approved Today
Schools
Schools serving 478 Chestnut Way
School District:West Shore School District
| Name | Grades | Distance |
|---|---|---|
Fishing Creek El School 510 Fishing Creek Road, Lewisberry, PA 17339 | K-5 | 1.2 mi |
Crossroads Middle School 535 Fishing Creek Road, Lewisberry, PA 17339 | 6-8 | 0.9 mi |
Red Land Senior High School 560 Fishing Creek Road, Lewisberry, PA 17339 | 9-12 | 0.9 mi |
Disclaimer:
School attendance boundaries provided by ATTOM Data Solutions and are for reference only. Contact the school directly to verify enrollment eligibility.
Price & Sales History for 478 Chestnut Way
Date
Details
Price
Change
Source
5/11/2026
Sold
$315,000
—
MLS
3/23/2026
Price Reduced
$315,000
-1.56%
MLS
3/01/2026
Listed
$320,000
—
MLS
Disclaimer: Historical sales information is derived from public records provided by the county offices. Information is not guaranteed and should be independently verified.
478 Chestnut Way, New Cumberland, PA 17070 (MLS# PAYK2096186) is a Single Family property that was sold at $315,000 on May 11, 2026. Want to learn more about 478 Chestnut Way? Do you have questions about finding other Single Family real estate for sale in New Cumberland? You can browse all New Cumberland real estate or contact a Coldwell Banker agent to request more information.