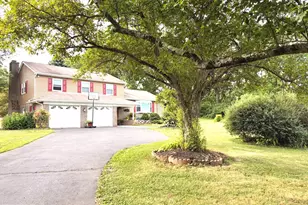
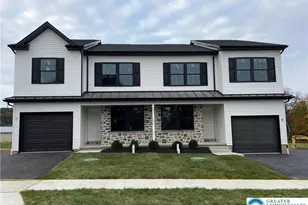
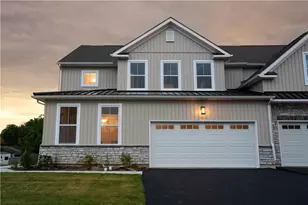
Full Property Details for 4804 Manor Way
General
- Price: $489,900
- Taxes: $6,028 (2026)
- Status: Pending
- Type: Single Family
- Source: BrightMLSPhilly
- MLS ID: PALH2015942
- Updated: 6/30/2026
- Added to Site: 20 day(s) ago
Interior
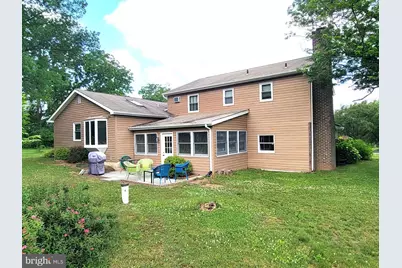
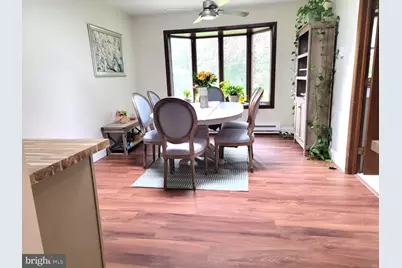
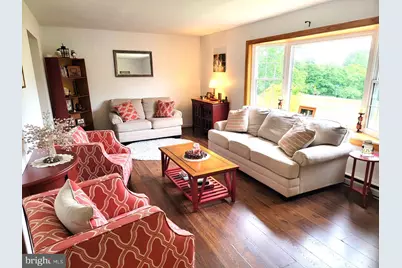
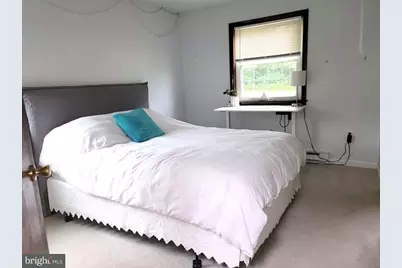
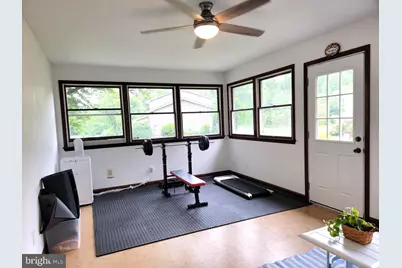
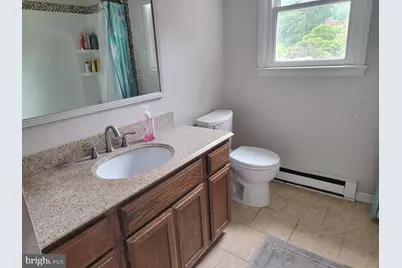
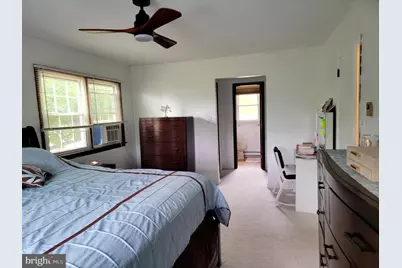
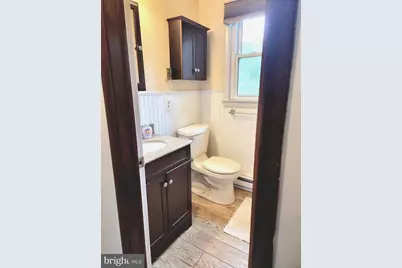
- Rooms/Areas: Living Room, Bedroom 2, Kitchen, Family Room, Bedroom 1, Sun/Florida Room, In-Law/auPair/Suite, Laundry, Bathroom 1, Bathroom 3, Half Bath
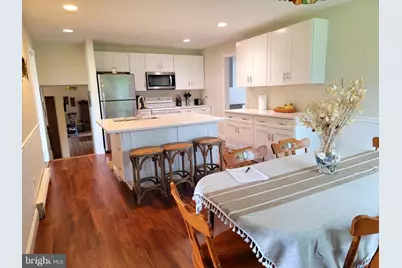
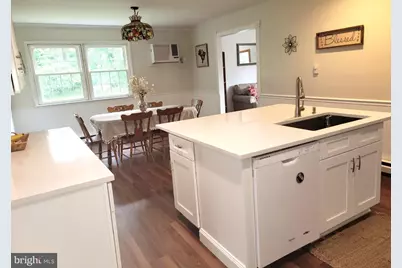
- Interior Features: Kitchen - Island, Combination Kitchen/Dining
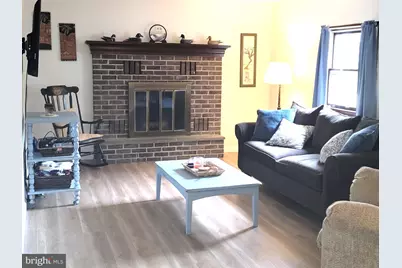
- Fireplace: Yes
- Number of Fireplaces: 1
- Fireplace(s): Brick
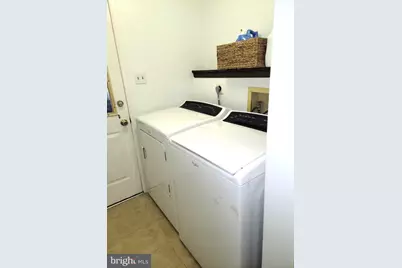
- Appliances: Oven - Self Cleaning, Dryer - Electric, Washer, Dryer, Refrigerator, Built-In Microwave
- Flooring: Engineered Wood
Rooms
- Total Bathrooms: 4
- Full Bathrooms: 3
- Half Bathrooms: 1
- Upper Floor Baths: 2
- Upper - Full Baths: 2
- Main Floor Baths: 1
- Main - Full Baths: 1
- Lower Floor Baths: 1
- Lower - 1/2 Baths: 1
- Total Bedrooms: 4
- Bedrooms Upper: 3
- Bedrooms Main & Up: 1
Parking
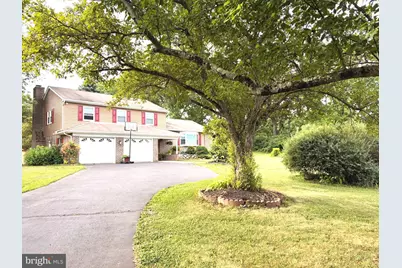
- Garage: Yes
- Garage Spaces: 2
- Total Spaces: 8
- Parking Type: Attached Garage, Driveway, Off Site
- Garage Description: Garage - Front Entry
Location
- Area: Lower Milford Twp (12312)
- Municipality: LOWER MILFORD TWP
- County: LEHIGH
- Subdivision: CREAMERY HILLS
- Cross Streets: Kings Highway
- Driving Directions: Rt 309 onto Saucon Valley Road, right onto Limeport Pike, left onto Kings Highway, left onto Manor Way property on the right.
- Direction Faces: Northwest
School Information
- School District: Southern Lehigh
Heating & Cooling
- Cooling Type: Wall Unit, Window Unit(s)
- Cooling Fuel: Electric
- Heating Type: Baseboard - Electric
- Heating Fuel: Electric
- Water Heater: Electric
Utilities
- Sewer: On Site Septic
- Water: Private
- Utility Description: Electric Available, Under Ground
Structural Information
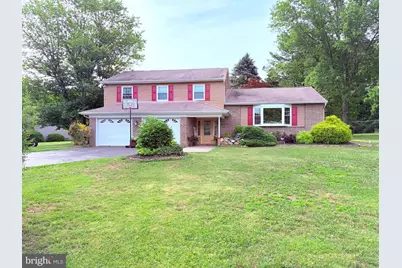
- Architectural Style: Split Level
- Structure Type: Detached
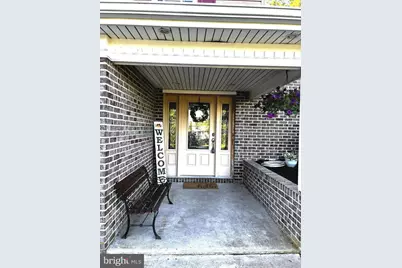
- Construction: Aluminum Siding, Brick
- Basement: Yes
- Basement Desc.: Unfinished
- Foundation: Block
- Roof: Asphalt
- Walls/Ceilings: Dry Wall
- Windows: Vinyl Clad
- Stories Description: Lower 1, Main, Upper 1
- Sq. Ft. Source: Assessor
- Year Built: 1981
- Year Built Source: Assessor
Unit Information
Lot Features
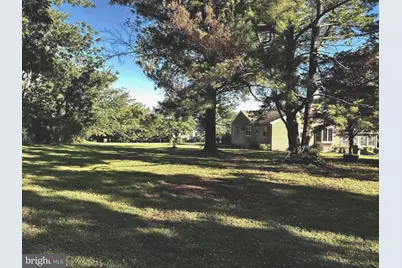
- Property View: Scenic Vista
- Lot Size (Acres): 1.09
- Lot Size (Sq. Ft.): 47,393
- Lot Size Source: Assessor
- Zoning: RR1
- Lot Description: Backs to Trees
Financial Considerations
- Assessment Year: 2026
- City/TownTax Freq: Annually
- County Tax Freq: Annually
- Tax w/Assessment: $267,800
- Tax Amount: $6,028
- Tax Year: 2026
Disclosures and Reports
- Ownership: Fee Simple
- Exclusions: Washer and Dryer, Refrigerator (2) located in the garage and sunroom. Floor AC unit located in the Sunroom.
- Lot Number: 10
Listed by Ironhorse Realty, LLC, Thomas R Reinhart