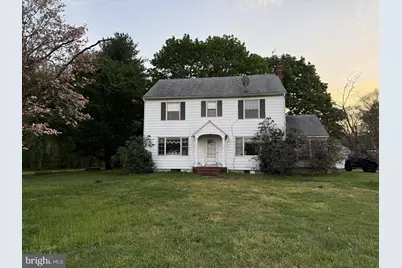
Full Property Details for 4907 Dupont Pkwy
General
- Sold For: $500,000
- Taxes: $2,428 (2025)
- Status: Closed
- Type: Single Family
- Source: BrightMLSPhilly
- MLS ID: DENC2101102
- Added to Site: 137 day(s) ago
Interior
- Number of Rooms: 8
- Rooms/Areas: Living Room, Dining Room, Primary Bedroom, Bedroom 2, Bedroom 3, Kitchen, Basement, Bathroom 1
- Interior Features: Carpet
- Fireplace: Yes
- Number of Fireplaces: 1
- Flooring: Carpet
Rooms
- Total Bathrooms: 2
- Full Bathrooms: 1
- Half Bathrooms: 1
- Upper Floor Baths: 1
- Upper - Full Baths: 1
- Main Floor Baths: 1
- Main - 1/2 Baths: 1
- Total Bedrooms: 3
- Bedrooms Upper: 3
Additional Information
- Security/Safety: Exterior Cameras
Exterior
- Exterior Features: Outbuilding(s), Satellite Dish
- Porch/Patio/Deck: Enclosed, Porch(es)
Parking
- Garage: Yes
- Garage Spaces: 2
- Total Spaces: 10
- Parking Features: Dirt Driveway, Paved Driveway
- Parking Type: Detached Garage, Driveway
- Garage Description: Garage - Front Entry
Location
- Area: South Of The Canal (30907)
- County: NEW CASTLE
- Driving Directions: From Dover take Rt 1 North to Exit 119 toward US-13/N Smyrna/Townsend. Turn left onto N. Dupont Hwy for 1.3 miles. Turn left at Black Diamond Rd. Will be at the corner on your left. Across from Helen's Sausage House.
School Information
Heating & Cooling
- Central air: Yes
- Cooling Type: Central A/C
- Cooling Fuel: Electric
- Heating Type: Forced Air
- Heating Fuel: Oil
- Water Heater: Electric
Utilities
- Sewer: On Site Septic
- Water: Well
Structural Information
- Architectural Style: Colonial
- Structure Type: Detached
- Construction: Frame
- Basement: Yes
- Basement Desc.: Full
- Foundation: Block
- Roof: Shingle
- Stories Description: Main, Upper 1
- Square Feet: 1,675
- Sq. Ft. Source: Assessor
- Living Area: 1,675 Sq. Ft.
- Finished Above Grnd: 1,675 Sq. Ft.
- Year Built: 1950
- Year Built Source: Estimated
Additional Structures
- Other Structures: Barn/Farm Building
Lot Features
- Lot Size (Acres): 4.3
- Lot Size (Sq. Ft.): 187,308
- Lot Size Source: Estimated
- Zoning: NC40
- Lot Description: Backs to Trees, Corner, Front Yard, Not In Development, Partly Wooded, Rear Yard, SideYard(s), Subdivision Possible
Financial Considerations
- Price Per Sq. Ft.: $298.51
- Assessment Year: 2025
- School Tax: $1,640
- County Tax: $788
- County Tax Freq: Annually
- Tax w/Assessment: $500,300
- Tax Amount: $2,428
- Tax Year: 2025
- Terms: Standard Sale
- Tax Total Finished Sq. Ft.: 1675
Disclosures and Reports
- Ownership: Fee Simple
- Exclusions: Personal Property
- Lot Number: 1
Listed by Iron Valley Real Estate Premier, Tina L Stewart
Sold by EXP Realty, LLC, Jemimah E. Chuks