This is a carousel with tiles that activate property listing cards. Use the previous and next buttons to navigate.
1/1
$550,000
This is a carousel with tiles that activate property listing cards. Use the previous and next buttons to navigate.
1/1
Property Description
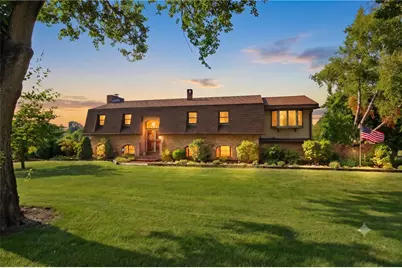
The STUNNING, custom brick home, features a IN GROUND POOL, GARAGE PARKING FOR 4 CARS and sits on almost on one acre. Welcomes you to this beautifully maintained home, nestled on a picturesque lot in one of LOWER NAZARETH TOWNSHIP'S MOST SOUGHT-AFTER NEIGHBORHOODS. Offering timeless charm, exceptional curb appeal, and outstanding indoor and outdoor living. With updated electrical panel and all new roofs, this move-in-ready home is sure to impress. The inviting interior features a spacious living area and a beautiful central kitchen with granite countertops and ample cabinetry, No need for a clothes hamper as the updated bathroom has a convenient laundry chute that takes your clothes right to the lower level laundry room. Just off the kitchen is the FULL LENGTH FAMILY ROOM that provides the perfect place to relax while overlooking your private backyard retreat. The house has been meticulously maintained throughout and also includes a CENTRAL VACUUM SYSTEM. Car enthusiasts and hobbyists will love the EXTRA DETACHED 2 CAR GARAGE AND ATTACHED WORKSHOP, offering abundant space for vehicles, tools, equipment, and additional storage. Step outside to your enclosed patio to your own backyard oasis with country views, a quiet neighborhood with calming surroundings. Featuring a SPARKLING IN-GROUND POOL, a playhouse for the kids, mature landscaping, a charming brick storage shed, and additional outbuildings for even more storage. Whether you're entertaining guests or enjoying a quiet evening, this outdoor space is designed for year-round enjoyment. Conveniently located just minutes from shopping, dining, parks, and major commuter routes, this exceptionally well-kept home offers the perfect combination of privacy, comfort, and convenience. A RARE OPPORTUNITY TO OWN A BEAUTIFULLY MAINTAINED HOME IN A HIGHLY DESIRABLE location!
Full Property Details
Full Property Details for 4938 Steuben Rd
General
- Sold For: $550,000
- Taxes: $6,908
- Status: Closed
- Type: Single Family
- Source: Lehigh_Valley
- MLS ID: 780569
- Added to Site: 92 day(s) ago
Interior
- Number of Rooms: 8
- Interior Features: Attic, Cathedral Ceiling(s), Dining Area, Separate/Formal Dining Room, High Ceilings, Family Room Main Level, Storage, Vaulted Ceiling(s), Walk-In Closet(s), Window Treatments, Central Vacuum
- Fireplace: Yes
- Fireplace(s): Lower Level, Wood Burning
- Appliances: Dishwasher, Electric Cooktop, Electric Dryer, Electric Oven, Microwave, Oil Water Heater, Refrigerator, Washer
- Flooring: Carpet, Ceramic Tile, Hardwood
Rooms
Bathrooms
- Total Bathrooms: 2
- Full Bathrooms: 2
Bedrooms
- Total Bedrooms: 3
Other Rooms
- Laundry: Washer Hookup, Dryer Hookup, ElectricDryer Hookup, Lower Level
Additional Information
- Pool: Yes
- Pool Description: In Ground, In Ground
- Security/Safety: Smoke Detector(s)
Exterior
- Exterior Features: Covered Patio, Pool, Shed
- Porch/Patio/Deck: Enclosed, Patio
Parking
- Garage: Yes
- Attached garage: Yes
- Garage Spaces: 4
- Parking Features: Attached, Driveway, Detached, Garage, Parking Pad, Garage Door Opener
Location
- Area: Lower Nazareth
- County: Northampton
- Subdivision: Not in Development
- Driving Directions: 512 N to right on Steuben Rd
School Information
- Elem School District: Nazareth
- Midd School District: Nazareth
- High School District: Nazareth
- High School: Nazareth Area
Community
- Home Owners Assn.: Lehigh Valley MLS
Heating & Cooling
- Central air: Yes
- Air Conditioning: Yes
- Cooling Type: Central Air, Ceiling Fan(s)
- Heating Type: Electric, Oil
Utilities
- Sewer: Septic Tank
- Water: Public
- Cable Available: Yes
- Utility Description: Cable Available
Structural Information
- Architectural Style: Bi-Level
- Construction: Brick, Vinyl Siding
- Basement Desc.: Finished
- Roof: Asphalt, Fiberglass
- Windows: Drapes
- Stories/Levels: 1
- Square Feet: 2,800
- Living Area: 2,800 Sq. Ft.
- Year Built: 1974
Additional Structures
- Other Structures: Shed(s), Workshop
Lot Features
- Lot Size (Acres): 0.78
- Lot Size (Sq. Ft.): 33,977
- Lot Size Source: Public Records
- Lot Features: Flat, Views
- Zoning: 18A
Financial Considerations
- Tax Amount: $6,908.25
Disclosures and Reports
- Property ID: L6-14-4-0418
Listed by BHHS Fox & Roach Center Valley
Sold by Coldwell Banker Hearthside

Get Pre-Approved Today
Schools
Schools serving 4938 Steuben Rd
School District:Nazareth Area School District
| Name | Grades | Distance |
|---|---|---|
Lower Nazareth El School 4422 Newburg Road, Nazareth, PA 18064 | K-3 | 2.2 mi |
Nazareth Area Intermediate School 355 Tatamy Road, Nazareth, PA 18064 | 4-6 | 5.5 mi |
Nazareth Area Middle School 94 Friedenstahl Avenue, Nazareth, PA 18064 | 7-8 | 5.6 mi |
Nazareth Area High School 501 East Center Street, Nazareth, PA 18064 | 9-12 | 5.3 mi |
Disclaimer:
School attendance boundaries provided by ATTOM Data Solutions and are for reference only. Contact the school directly to verify enrollment eligibility.
Price & Sales History for 4938 Steuben Rd
Date
Details
Price
Change
Source
9/02/2026
Sold
$550,000
—
MLS
7/18/2026
Listed
$550,000
—
MLS
Disclaimer: Historical sales information is derived from public records provided by the county offices. Information is not guaranteed and should be independently verified.
4938 Steuben Road, Lower Nazareth Twp, PA 18064 (MLS# 780569) is a Single Family property that was sold at $550,000 on September 02, 2026. Want to learn more about 4938 Steuben Road? Do you have questions about finding other Single Family real estate for sale in Lower Nazareth Twp? You can browse all Lower Nazareth Twp real estate or contact a Coldwell Banker agent to request more information.