This is a carousel with tiles that activate property listing cards. Use the previous and next buttons to navigate.
1/31
$299,900
This is a carousel with tiles that activate property listing cards. Use the previous and next buttons to navigate.
1/31
Property Description
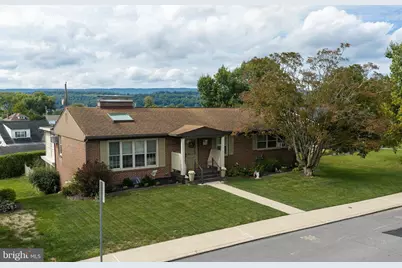
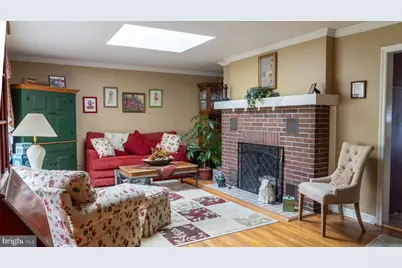
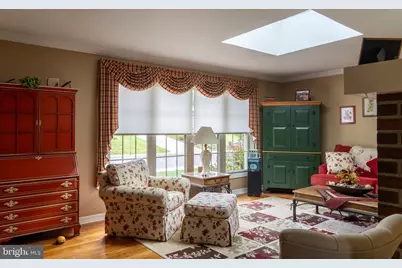
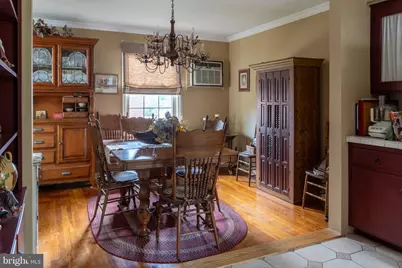
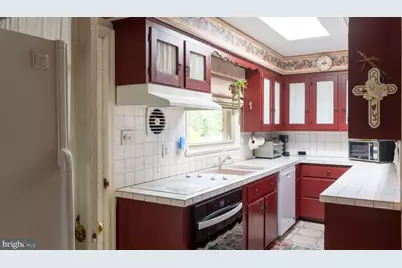
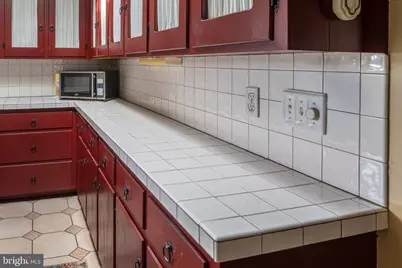
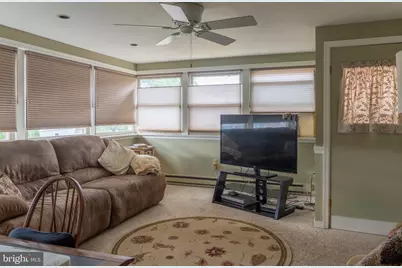
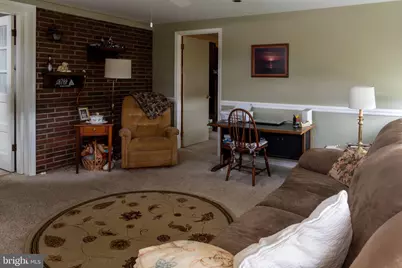
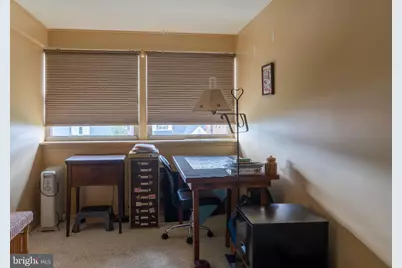
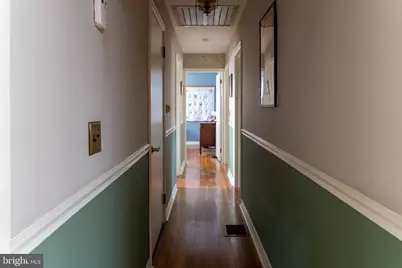
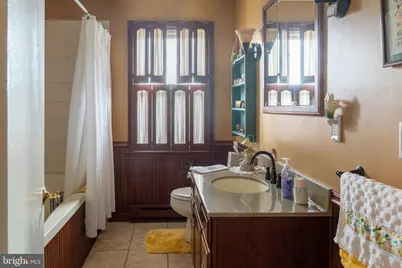
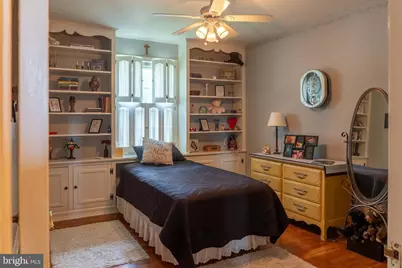
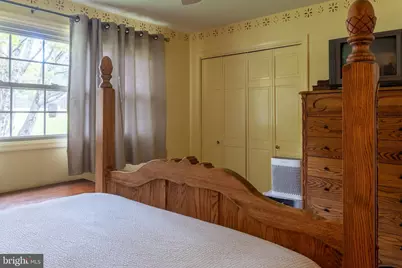
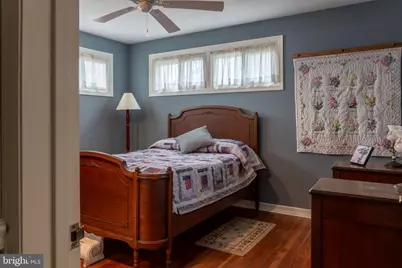
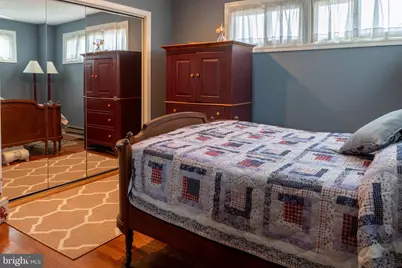
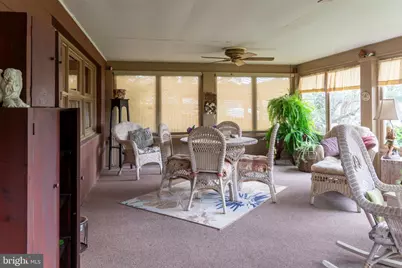
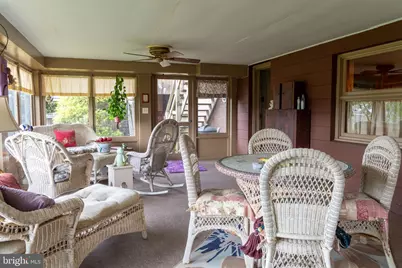
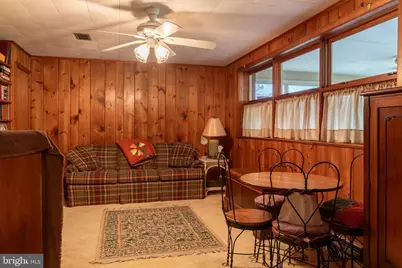
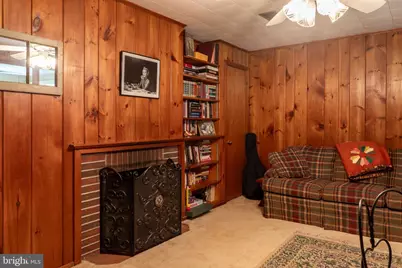
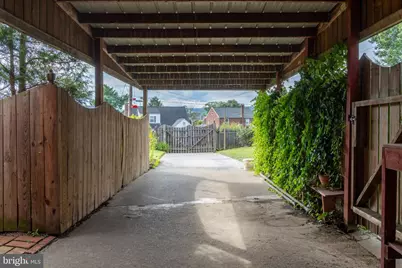
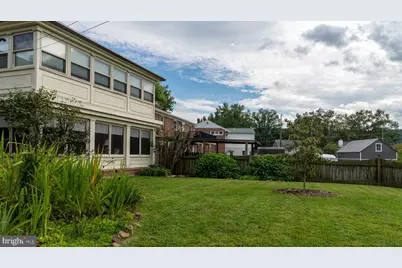
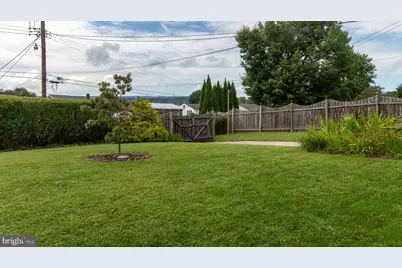
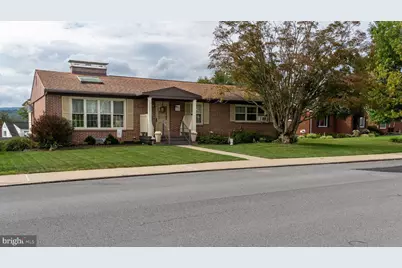
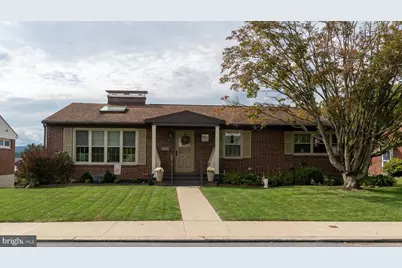
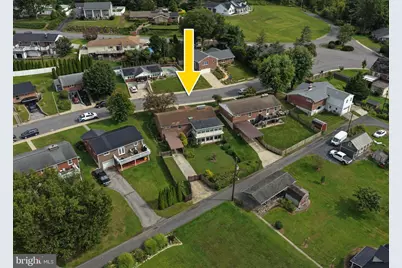
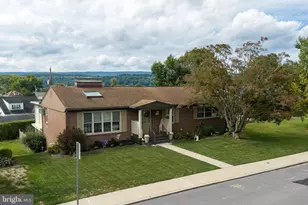
Nestled in the charming south side of Lewistown, this exquisite ranch-style home exudes warmth and sophistication. Built in 1955, the property showcases timeless brick construction, offering both durability and classic appeal. Step inside to discover a thoughtfully designed interior that seamlessly blends comfort with luxury. The heart of the home features a galley kitchen, perfect for culinary enthusiasts, while the inviting living spaces are enhanced by two elegant fireplaces-one wood-burning and one gas-creating a cozy ambiance for gatherings or quiet evenings. Rich hardwood and ceramic tile flooring flow throughout, adding a touch of refinement to every room. With three spacious bedrooms and two full bathrooms, this residence provides ample space for relaxation and rejuvenation. The partially finished walkout basement offers endless possibilities, whether you envision a home gym, entertainment area, or additional storage. The home also features a beautiful 14x24 sunroom overlooking the private back yard. Outside, the property boasts a concrete driveway leading to an attached garage, ensuring convenience and ease of access. The 0.21-acre lot provides a serene outdoor space, perfect for enjoying the tranquility of the neighborhood. This home is not just a place to live; it's a lifestyle choice that embodies comfort, elegance, and a sense of belonging. Experience the perfect blend of classic charm and modern convenience in this exceptional property.
Full Property Details
Full Property Details for 5 Winding Way
General
- Price: $299,900
- Taxes: $3,144 (2026)
- Status: Active
- Type: Single Family
- Source: BrightMLSPhilly
- MLS ID: PAMF2053516
- Updated: 9/12/2026
- Added to Site: 34 day(s) ago
Interior
- Interior Features: Kitchen - Galley
- Fireplace: Yes
- Number of Fireplaces: 2
- Fireplace(s): Wood, Gas/Propane
- Flooring: Hardwood, Ceramic Tile, Carpet
Rooms
Bathrooms
- Total Bathrooms: 2
- Full Bathrooms: 2
- Main Floor Baths: 2
- Main - Full Baths: 2
Bedrooms
- Total Bedrooms: 3
- Bedrooms Main & Up: 3
Parking
- Garage: Yes
- Garage Spaces: 1
- Total Spaces: 1
- Parking Features: Concrete Driveway
- Parking Type: Driveway, On Street, Attached Garage
- Garage Description: Basement Garage
Location
- Area: Lewistown Boro (156010)
- Municipality: LEWISTOWN BORO
- County: MIFFLIN
- Subdivision: LEWISTOWN BORO
- Driving Directions: From South Main Street, turn onto Grand Parkway North, turn right onto Grand Parkway, turn right onto Grand Parkway North, turn right onto Winding Way, continue to 5 Winding Way located on the right-hand side of the street.
School Information
- School District: Mifflin County
- Elementary School: Lewistown
- Middle School: Lewistown Intermediate
- High School: Mifflin County High
Community
- Pets Allowed: Yes
- Pets: Cats OK, Dogs OK
Heating & Cooling
- Cooling Type: Window Unit(s)
- Cooling Fuel: Electric
- Heating Type: Forced Air
- Heating Fuel: Natural Gas
- Water Heater: Natural Gas
Utilities
- Sewer: Public Sewer
- Water: Public
Structural Information
- Architectural Style: Ranch/Rambler
- Structure Type: Detached
- Construction: Brick
- Basement: Yes
- Basement Entrance: Yes
- Basement Desc.: Walkout Level, Partially Finished, Outside Entrance, Garage Access
- Foundation: Block
- Roof: Shingle
- Stories Description: Main
- Square Feet: 3,868
- Sq. Ft. Source: Estimated
- Living Area: 2,506 Sq. Ft.
- Finished Above Grnd: 1,934 Sq. Ft.
- Finished Below Grnd: 572 Sq. Ft.
- Year Built: 1955
- Year Built Source: Assessor
Lot Features
- Lot Size (Acres): 0.21
- Lot Size (Sq. Ft.): 9,148
- Lot Size Source: Estimated
- Street/Road Desc.: Black Top
- Zoning: RESIDENTIAL
- Fencing (Description): Privacy, Rear
Financial Considerations
- Price Per Sq. Ft.: $155.07
- City/TownTax Freq: Annually
- County Tax Freq: Annually
- Tax w/Assessment: $47,700
- Tax Amount: $3,144
- Tax Year: 2026
Disclosures and Reports
- Ownership: Fee Simple
- Exclusions: personal property
Listed by Kish Creek Realty, Ryan Reichenbach
Get Pre-Approved Today
Schools
Schools serving 5 Winding Way
School District:Mifflin County School District
| Name | Grades | Distance |
|---|---|---|
Lewistown El School 1 Manor Drive, Lewistown, PA 17044 | K-3 | 0.4 mi |
Lewistown Intrmd School 212 Green Avenue, Lewistown, PA 17044 | 4-5 | 0.5 mi |
Mifflin Co Ms 2 Manor Drive, Lewistown, PA 17044 | 6-7 | 0.4 mi |
Mifflin Co Jhs 700 Cedar Street, Lewistown, PA 17044 | 8-9 | 2.4 mi |
Mifflin Co High School 501 West 6th Street, Lewistown, PA 17044 | 10-12 | 1.6 mi |
Disclaimer:
School attendance boundaries provided by ATTOM Data Solutions and are for reference only. Contact the school directly to verify enrollment eligibility.
Price & Sales History for 5 Winding Way
Date
Details
Price
Change
Source
9/11/2026
Listed
$299,900
—
MLS
Disclaimer: Historical sales information is derived from public records provided by the county offices. Information is not guaranteed and should be independently verified.

Tax History
Tax History for 5 Winding Way
Year
Property Taxes
Change
Tax Assessment
Change
2026
$3,316
3%
$47,700
—
2025
$3,226
—
$47,700
—
2024
$3,226
2%
$47,700
—
2023
$3,154
—
$47,700
—
2021
$3,154
—
$47,700
—
2020
$3,154
—
$47,700
—
2019
$3,154
1%
$47,700
—
2017
$3,114
—
$47,700
—
Disclaimer: Historical tax information is derived from public records provided by the county offices. Information is not guaranteed and should be independently verified.
Estimate the Cost
Estimate the Cost for 5 Winding Way
5 Winding Way, Lewistown, PA 17044 (MLS# PAMF2053516) is a Single Family property with 3 bedrooms and 2 full bathrooms. 5 Winding Way is currently listed for $299,900 and was received on September 11, 2026. Want to learn more about 5 Winding Way? Do you have questions about finding other Single Family real estate for sale in Lewistown? You can browse all Lewistown real estate or contact a Coldwell Banker agent to request more information.