This is a carousel with tiles that activate property listing cards. Use the previous and next buttons to navigate.
1/1
$435,000
This is a carousel with tiles that activate property listing cards. Use the previous and next buttons to navigate.
1/1
Property Description
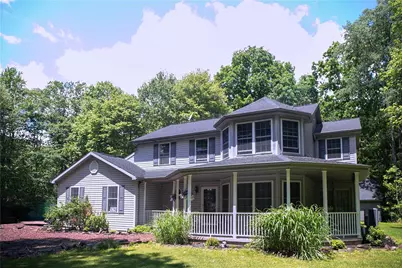
Discover a harmonious blend of luxury and rustic charm in this exceptional Pocono retreat, perfectly positioned for both serene living and convenient access to vibrant local attractions. Upon entering from the expansive covered front porch, a spacious first level unfolds, revealing a modern eat-in kitchen designed for culinary enthusiasts, complete with abundant cabinetry, a pantry, and generous countertops. The flexible layout allows for interchangeable formal dining and living areas, adapting to individual preferences. A cozy family room, centered around a beautiful brick surround wood-burning fireplace, provides warmth on cooler evenings and seamlessly transitions into a spacious four-seasons room, which also features a wood stove for ultimate comfort. A convenient first-level laundry room offers direct access to the heated two-car garage. Ascend to the upper-level loft to find two well-appointed bedrooms, a full bathroom, and a generous primary suite. The primary suite boasts a dedicated make-up/dressing room, an impressive 8x5 walk-in closet, a jetted tub, and a standing shower, creating a private oasis. The property's outdoor spaces are equally inviting, with a beautiful front surround porch and a sizable 17x15 deck, ideal for enjoying the natural surroundings. A full basement with exterior access and a large shed provide ample storage solutions. The home's excellent curb appeal is enhanced by a charming Koi pond. This prime location offers proximity to Pocono amusements, casinos, waterparks, the D&L Trail, Lehigh Gorge, white water rafting, and Jim Thorpe, along with easy access to major routes including 80, 940, 437, and the PA Turnpike for effortless commuting. This lovely 1 owner home is a must to be seen, showing definite Pride of Ownership!
Full Property Details
Full Property Details for 50 Anthony's Rd
General
- Sold For: $435,000
- Taxes: $6,068
- Status: Closed
- Type: Single Family
- Source: Lehigh_Valley
- MLS ID: 778972
- Added to Site: 119 day(s) ago
Interior
- Number of Rooms: 9
- Interior Features: Cathedral Ceiling(s), Dining Area, Separate/Formal Dining Room, Entrance Foyer, Eat-in Kitchen, High Ceilings, Jetted Tub, Loft, Family Room Main Level, Vaulted Ceiling(s), Walk-In Closet(s), Window Treatments
- Fireplace: Yes
- Fireplace(s): Family Room, Wood Burning
- Appliances: Dryer, Dishwasher, Electric Oven, Electric Range, Electric Water Heater, Free-Standing Freezer, Microwave, Refrigerator, Washer
- Flooring: Carpet, Ceramic Tile, Laminate, Luxury Vinyl, Luxury VinylPlank, Resilient
Rooms
Bathrooms
- Total Bathrooms: 3
- Full Bathrooms: 2
- Half Bathrooms: 1
Bedrooms
- Total Bedrooms: 3
Other Rooms
- Laundry: Washer Hookup, Dryer Hookup, Main Level
Additional Information
- Security/Safety: Smoke Detector(s)
Exterior
- Exterior Features: Deck, Porch, Shed
- Porch/Patio/Deck: Covered, Deck, Porch
Parking
- Garage: Yes
- Attached garage: Yes
- Garage Spaces: 2
- Parking Features: Attached, Driveway, Garage, Off Street, Garage Door Opener
Location
- Area: 514 - Foster Township
- County: Luzerne
- Subdivision: Not in Development
- Cross Streets: Lehigh Gorge Road
- Driving Directions: From White Haven, take Rt. 940 towards Freeland, go past the Park n Ride, turn left on Lehigh Gorge Rd. (Forks diner on corner). Proceed approx.1.3 miles, go past Mountain View Church, turn right on Anthonys Rd., home is on the right.
School Information
- Elem School District: Hazleton
- Midd School District: Hazleton
- High School District: Hazleton
- Elementary School: Freeland Elementary
- Middle School: Freeland Middle School
- High School: Hazelton
Community
- Home Owners Assn.: Lehigh Valley MLS
Heating & Cooling
- Central air: Yes
- Air Conditioning: Yes
- Cooling Type: Central Air, Ceiling Fan(s)
- Heating Type: Electric, Forced Air, Heat Pump
Utilities
- Sewer: Septic Tank
- Water: Well
- Well: Yes
- Cable Available: Yes
- Utility Description: Cable Available
Structural Information
- Architectural Style: Colonial
- Construction: Vinyl Siding
- Basement Desc.: Exterior Entry, Full, Concrete, Sump Pump
- Roof: Asphalt, Fiberglass
- Windows: Drapes, Screens
- Stories/Levels: 2
- Square Feet: 2,243
- Living Area: 2,243 Sq. Ft.
- Year Built: 2007
Additional Structures
- Other Structures: Shed(s)
Lot Features
- Lot Size (Acres): 2.18
- Lot Size (Sq. Ft.): 94,961
- Lot Size Source: Public Records
- Lot Features: Pond on Lot
- Zoning: A-1
Financial Considerations
- Tax Amount: $6,068.11
Disclosures and Reports
- Property ID: 23-Q113S14-002-004
Listed by Weichert Realtors - Allentown
Sold by Pocono Mtn. Assoc. of REALTORS

Get Pre-Approved Today
Schools
Schools serving 50 Anthony's Rd
School District:Hazleton Area School District
| Name | Grades | Distance |
|---|---|---|
Freeland El/Middle School 400 Alvin Street, Freeland, PA 18224 | K-8 | 5.5 mi |
Hazleton Area High School 1601 W 23rd St, Hazle Township, PA 18202 | 9-12 | 11.6 mi |
Disclaimer:
School attendance boundaries provided by ATTOM Data Solutions and are for reference only. Contact the school directly to verify enrollment eligibility.
Price & Sales History for 50 Anthony's Rd
Date
Details
Price
Change
Source
7/23/2026
Sold
$435,000
-4.4%
MLS
6/14/2026
Listed
$455,000
—
MLS
Disclaimer: Historical sales information is derived from public records provided by the county offices. Information is not guaranteed and should be independently verified.
50 Anthonys Road, White Haven, PA 18661 (MLS# 778972) is a Single Family property that was sold at $435,000 on July 23, 2026. Want to learn more about 50 Anthonys Road? Do you have questions about finding other Single Family real estate for sale in White Haven? You can browse all White Haven real estate or contact a Coldwell Banker agent to request more information.