This is a carousel with tiles that activate property listing cards. Use the previous and next buttons to navigate.
1/1
$676,000
This is a carousel with tiles that activate property listing cards. Use the previous and next buttons to navigate.
1/1
Property Description
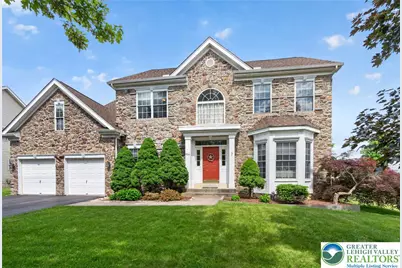
From the moment you pull up, this home makes an impression. The full stone facade, covered portico entry, and manicured landscaping are the kind of curb appeal people drive through neighborhoods hoping to find. This 5-bedroom, 3.5-bath colonial in Monocacy Farms offers over 4,000 square feet of finished living space on a quiet street with no through traffic. The first floor is where this home sets itself apart. The primary suite is on the main level, offering a generously sized bedroom, an oversized bath with soaking tub, and a walk-in closet that actually fits your life; true one-floor living if you want it. The family room anchors the main level with vaulted ceilings and a woodburning fireplace; a space you actually want to spend your evenings in. It opens naturally to the kitchen, where a breakfast bar pass-through keeps things moving on busy mornings. A formal living room, separate dining room with a pass-through butlers pantry, and a dedicated laundry and mud room round out the first floor. Upstairs, three additional bedrooms share a full bath, a storage room currently used as a walk-in closet, and a loft that adds flexible bonus space. The lower level is a home within a home. A spacious bedroom and full bath create a private suite perfect for guests or in-laws, while an enormous media room and a den/office give you more room to spread out than most homes twice the price. Outside, a composite deck, fully fenced-in yard, fire pit, electric retractable awning, and utility shed make the backyard genuinely usable. Tucked into one of Bethlehem's most established neighborhoods, close to everything the Lehigh Valley has to offer yet quiet enough to feel like your own little corner of it. Homes like this; with this much space and this kind of setting, do not come around often. Come see it for yourself.
Full Property Details
Full Property Details for 5016 Allen Dr
General
- Sold For: $676,000
- HOA FEE: $31/month
- HOA FEE FREQ.: Annually
- Taxes: $10,139
- Status: Closed
- Type: Single Family
- Source: Lehigh_Valley
- MLS ID: 778209
- Added to Site: 41 day(s) ago
Interior
- Number of Rooms: 12
- Interior Features: Breakfast Area, Dining Area, Entrance Foyer, Game Room, Home Office, Loft, Mud Room, Family Room Main Level, Utility Room, Vaulted Ceiling(s), Walk-In Closet(s)
- Fireplace: Yes
- Fireplace(s): Family Room, Wood Burning
- Appliances: Dishwasher, Disposal, Gas Dryer, Gas Oven, Gas Range, Gas Water Heater, Microwave, Refrigerator, Washer
- Flooring: Carpet, Ceramic Tile, Hardwood, Tile, Vinyl
Rooms
Bathrooms
- Total Bathrooms: 4
- Full Bathrooms: 3
- Half Bathrooms: 1
Bedrooms
- Total Bedrooms: 5
Other Rooms
- Laundry: Gas Dryer Hookup, Main Level
Additional Information
- Security/Safety: Smoke Detector(s)
Exterior
- Exterior Features: Fence, Fire Pit, Shed
Parking
- Garage: Yes
- Garage Spaces: 2
- Parking Features: Built In, Driveway, Garage, Off Street, On Street, Garage Door Opener
Location
- Area: Hanover_N
- County: Northampton
- Subdivision: Monocacy Farms
- Driving Directions: I-78 E, Exit 71 to PA-33 N, to US-22 W, take PA-512 N/Bath Pike exit. Right on Bath Pike, left on Hanoverville Rd, right on Maryann Ln, right on Monocacy Dr, left on Allen Dr. Home on right.
School Information
- Elem School District: Bethlehem
- Midd School District: Bethlehem
- High School District: Bethlehem
- Elementary School: Asa Packer Elementary School
- Middle School: Nitschmann Middle School
- High School: Liberty High School
Community
- Home Owners Assn.: Lehigh Valley MLS
Heating & Cooling
- Central air: Yes
- Air Conditioning: Yes
- Cooling Type: Attic Fan, Central Air, Ceiling Fan(s)
- Heating Type: Forced Air, Gas
Utilities
- Sewer: Public Sewer
- Water: Public
- Cable Available: Yes
- Utility Description: Cable Available
Structural Information
- Architectural Style: Colonial
- Construction: Stone, Vinyl Siding
- Basement Desc.: Egress Windows, Concrete, Partially Finished, Sump Pump
- Roof: Asphalt, Fiberglass
- Square Feet: 4,703
- Living Area: 4,703 Sq. Ft.
- Year Built: 2004
Additional Structures
- Other Structures: Shed(s)
Lot Features
- Lot Size (Acres): 0.289
- Lot Size (Sq. Ft.): 12,600
- Lot Size Source: Public Records
- Zoning: A-Agricultural
- Fencing (Description): Yard Fenced
Financial Considerations
- Association Fee: $375
- Assoc Fee Freq.: Annually
- Tax Amount: $10,139.98
Disclosures and Reports
- Property ID: L6 15 10-192 0214
Listed by BHGRE Valley Partners - Emmaus
Sold by Cassidon Property Management

Get Pre-Approved Today
Schools
Schools serving 5016 Allen Dr
School District:Bethlehem Area School District
| Name | Grades | Distance |
|---|---|---|
Asa Packer El School 1650 Kenwood Drive, Bethlehem, PA 18017 | K-5 | 2 mi |
Nitschmann Middle School 1002 West Union Boulevard, Bethlehem, PA 18018 | 6-8 | 4 mi |
Liberty High School 1115 Linden Street, Bethlehem, PA 18018 | 9-12 | 4 mi |
Disclaimer:
School attendance boundaries provided by ATTOM Data Solutions and are for reference only. Contact the school directly to verify enrollment eligibility.
Price & Sales History for 5016 Allen Dr
Date
Details
Price
Change
Source
7/10/2026
Sold
$676,000
2.44%
MLS
6/06/2026
Listed
$659,900
—
MLS
Disclaimer: Historical sales information is derived from public records provided by the county offices. Information is not guaranteed and should be independently verified.
5016 Allen Drive, Hanover Twp, PA 18017 (MLS# 778209) is a Single Family property that was sold at $676,000 on July 10, 2026. Want to learn more about 5016 Allen Drive? Do you have questions about finding other Single Family real estate for sale in Hanover Twp? You can browse all Hanover Twp real estate or contact a Coldwell Banker agent to request more information.