
This is a carousel with tiles that activate property listing cards. Use the previous and next buttons to navigate.
1/36
$325,000
This is a carousel with tiles that activate property listing cards. Use the previous and next buttons to navigate.
1/36
Property Description
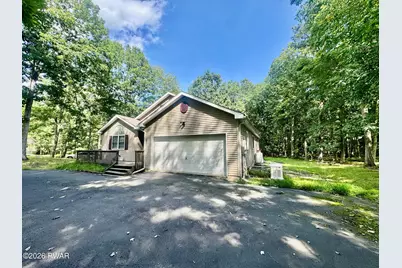
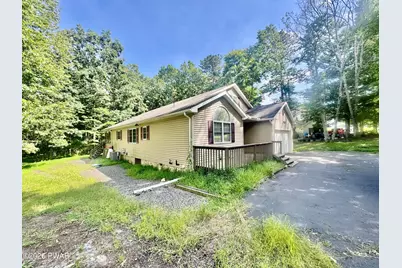
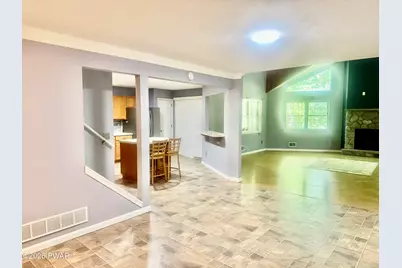
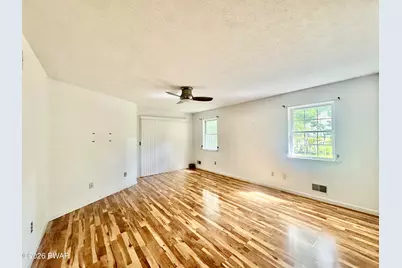
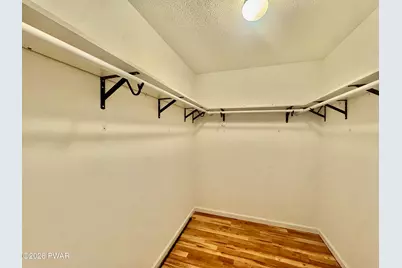
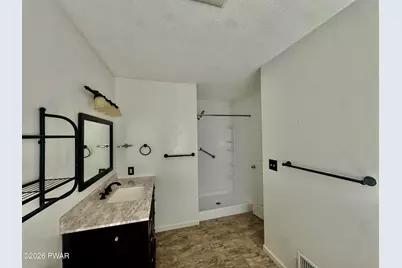
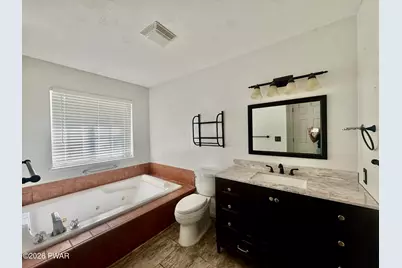
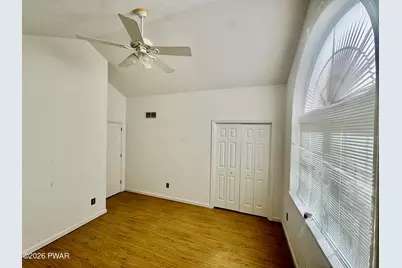
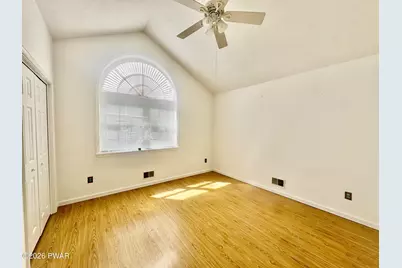
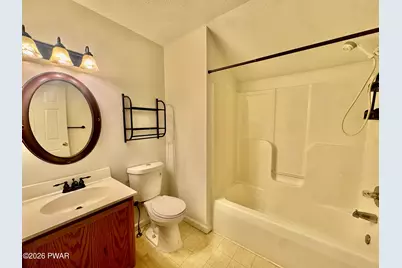
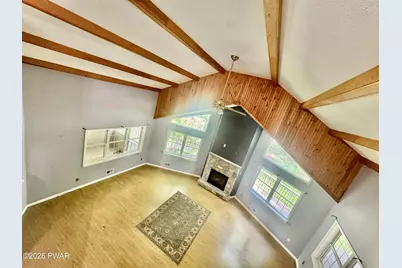
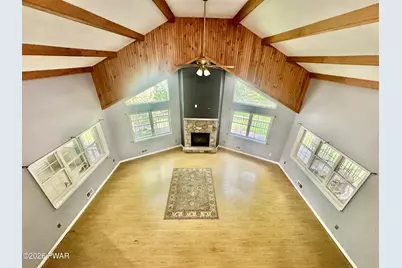
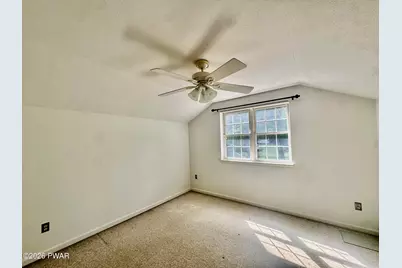
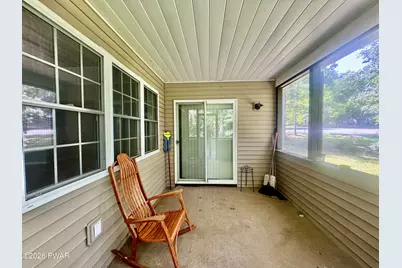
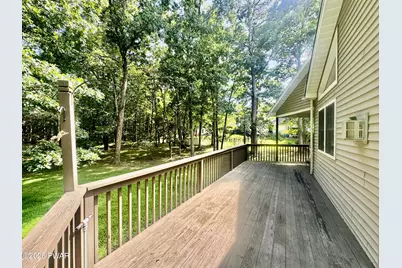
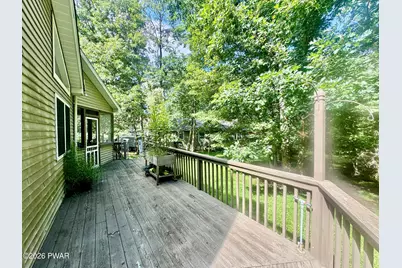
Beautiful custom contemporary home ideally situated on a quiet cul-de-sac in an amenity-filled gated community! This spacious, sun-filled home offers the ease of main-level living, w/ additional guest accommodations on the second floor. The stunning kitchen is a chef's delight, featuring a beautiful backsplash, extensive cabinetry, center island, large pantry, and additional counter space. A grand foyer with coat closet welcomes you into the home and leads to the dining room, beautifully finished with crown molding and plenty of room for large gatherings. The impressive living room features exposed beams, soaring vaulted ceilings, and a gorgeous stone-faced gas fireplace, creating a warm and inviting gathering space. The open layout provides wonderful views into the living room, while sliding doors lead to an enclosed porch and out to a wraparound deck--perfect for enjoying the outdoors and entertaining. The spacious primary suite offers a relaxing retreat with a very large, jetted tub, separate shower, walk-in closet, and sliding doors leading to a covered deck area. Two additional generously sized bedrooms are located on the main level, including one with a vaulted ceiling, along with a full bath and linen closet. The second level offers wonderful flexibility for guests or additional living space. A spacious loft with closet overlooks the living room, while the private bedroom features vaulted ceilings, an extra-large double closet, and a full bath. The convenient laundry/mudroom leads directly to the oversized two-car garage and generator. Additional features include central air conditioning and a stand-up crawl space providing excellent storage. Enjoy an exceptional location just minutes from the community pool, tennis courts, playground, and main entrance. With its spacious rooms, beautiful architectural details, this home is a one of a kind.
Full Property Details
Full Property Details for 503 Carrock Way
General
- Price: $325,000
- HOA FEE: $129/month
- HOA FEE FREQ.: Annually
- Taxes: $6,933
- Status: Active
- Type: Single Family
- Source: 2103
- MLS ID: PW263175
- Updated: 9/23/2026
- Added to Site: 43 day(s) ago
Interior
- Number of Rooms: 8
- Interior Features: Beamed Ceilings, Vaulted Ceiling(s), Walk-In Closet(s), Pantry, Laminate Counters, Kitchen Island, High Ceilings, Entrance Foyer, Eat-in Kitchen, Ceiling Fan(s), Cathedral Ceiling(s), Breakfast Bar
- Fireplace: Yes
- Number of Fireplaces: 1
- Fireplace(s): Propane, Stone
- Appliances: Built-In Gas Range, Microwave, Washer/Dryer, Refrigerator, Dishwasher
- Laundry Facilities: Yes
- Flooring: Carpet, Tile, Linoleum
Rooms
Bathrooms
- Total Bathrooms: 3
- Full Bathrooms: 3
Bedrooms
- Total Bedrooms: 4
Other Rooms
- Laundry: Laundry Room, Main Level
Additional Information
- Shared Amenities: Clubhouse, Tennis Court(s), Security, Pool, Gated
- Security/Safety: Gated Community
Exterior
- Porch/Patio/Deck: Covered, Porch, Wrap Around, Screened, Rear Porch, Encl
Parking
- Garage: Yes
- Garage Spaces: 2
- Total Spaces: 6
- Parking Features: Attached, Garage, Garage Faces Front, Driveway
Location
- County: Pike
- Subdivision: The Glen@Tamiment
- Driving Directions: 209, to Bushkill Falls Rd, Lt Tamiment Dr. Rt on Underhill, Lt on Rivendell, Rt on Oakenshield, Rt on Woody End Way, Lt on Carrock Way, #503 in cul de sac
School Information
- High School District: East Stroudsburg
Community
- Association: Yes
Heating & Cooling
- Central air: Yes
- Cooling Type: Ceiling Fan(s), Central Air
- Heating Type: Electric, Heat Pump
Utilities
- Electric Available: Yes
- Sewer: Public Sewer
- Water: Public
- Utility Description: Cable Available, Water Connected, Sewer Connected, Propane, Electricity Connected
Structural Information
- Architectural Style: Contemporary
- Detached/Attached: Detached
- Construction: Vinyl Siding
- Stories/Levels: 2
- Building Size: 2405
- Square Feet: 2,405
- Living Area: 2,405 Sq. Ft.
- Year Built: 2001
Lot Features
- Property View: Trees/Woods
- Lot Size (Acres): 0.49
- Frontage: Private Road
- Road Maintenance: Private Maintained Road
- Lot Features: Back Yard, Many Trees, Secluded, Front Yard, Cleared
Financial Considerations
- Association Fee: Yes
- Association Fee: $1,545
- Assoc Fee Freq.: Annually
- Tax Amount: $6,933.06
Disclosures and Reports
- Property ID: 187.04-02-18 110436
Listed by Non-Member Office
Get Pre-Approved Today
Schools
Schools serving 503 Carrock Way
School District:East Stroudsburg Area School District
| Name | Grades | Distance |
|---|---|---|
Middle Smithfield El School 5180 Milford Road, East Stroudsburg, PA 18302 | K-5 | 6.9 mi |
Lehman Intermediate School 257 Timberwolf Dr, Dingmans Ferry, PA 18328 | 6-8 | 1.8 mi |
East Stroudsburg Shs North 279 Timberwolf Drive, Dingmans Ferry, PA 18328 | 9-12 | 1.9 mi |
Disclaimer:
School attendance boundaries provided by ATTOM Data Solutions and are for reference only. Contact the school directly to verify enrollment eligibility.
Price & Sales History for 503 Carrock Way
Date
Details
Price
Change
Source
9/23/2026
Price Reduced
$325,000
-6.88%
MLS
9/02/2026
Listed
$349,000
57.21%
MLS
10/27/2020
Sold
$222,000
—
Public Record
Disclaimer: Historical sales information is derived from public records provided by the county offices. Information is not guaranteed and should be independently verified.
Tax History
Tax History for 503 Carrock Way
Year
Property Taxes
Change
Tax Assessment
Change
2025
$6,694
1%
$41,590
—
2024
$6,624
—
$41,590
—
2023
$6,616
4%
$41,590
—
2022
$6,352
1%
$41,590
—
2021
$6,269
—
$41,590
—
2020
$6,269
—
$41,590
—
2019
$6,269
—
$41,590
—
2018
$6,238
100%
$41,590
—
2016
—
$41,590
—
Disclaimer: Historical tax information is derived from public records provided by the county offices. Information is not guaranteed and should be independently verified.
Estimate the Cost
Estimate the Cost for 503 Carrock Way
503 Carrock Way, Tamiment, PA 18371 (MLS# PW263175) is a Single Family property with 4 bedrooms and 3 full bathrooms. 503 Carrock Way is currently listed for $325,000 and was received on September 02, 2026. Want to learn more about 503 Carrock Way? Do you have questions about finding other Single Family real estate for sale in Tamiment? You can browse all Tamiment real estate or contact a Coldwell Banker agent to request more information.
