This is a carousel with tiles that activate property listing cards. Use the previous and next buttons to navigate.
1/1
$323,000
This is a carousel with tiles that activate property listing cards. Use the previous and next buttons to navigate.
1/1
Property Description
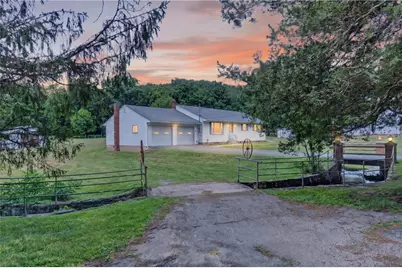
Multiple Offers Received. ALL OFFERS DUE BY Tuesday 7/28 at 1 PM. A babbling stream along a quiet country lane sets the perfect country tone for this lovely ranch home and two-parcel property. A spacious, bright living room welcomes you; its large window overlooks the front yard and to a wooded slope just across the street. Beyond, an open-concept Kitchen-Dining Room's first impression is the use of warm and beautiful knotty pine in the paneling and cabinetry. A coat closet and pantry closet flank built-in drawers and glass doored cabinet in the dining room while a peninsula gently separates the kitchen which offers an array of cabinetry and counter workspace. Three well sized bedrooms each offer an element of built ins, with bookshelves in two bedrooms and a corner desk in the third. A half-bath pairs with the full bath which offers a large linen closet with three-tiered Lazy Susan. Much of the main level offers original hardwood flooring and welcome addition of Central AC, whose new unit was installed in May of 2025. The home's garage offers two front-facing garage doors, both with electric openers, a workshop area with ample storage, and the home's laundry facility. Insulation and a radiator help to keep this area usable year-round! Both the main area of the home and garage offer pull-down attic access for storage. The home's insulated basement offers an abundance of further storage space and houses the home's new, installed March of 2026, oil tank and oil furnace! The home's back yard offers a large storage shed with multiple adjoining open but covered storage spaces. The adjoining lot, contained in this sale, offers a nearly 550sf outbuilding with power and its own well and septic. Formerly a garage, the building was previously converted into living space with bathroom and potential kitchenette, a coal stove providing heat. Over the stream, behind this building, you will find a lovely pond, another moment of perfect rural charm. A short distance to Route 309, this home places you with excellent proximity to downtown Tamaqua, charming Jim Thorpe, numerous areas for outdoor adventure, and the Greater Lehigh Valley. Located in the Tamaqua School District, graduates are eligible for the two-year LCCC Scholarship Program! A lovely home bursting with potential and featuring an array of important updates, including a 2016 installed roof, on two acres with the added potential of outbuildings and abundant rural charm in an ideal location, you must plan your visit today!
Full Property Details
Full Property Details for 51 Reynolds Rd
General
- Sold For: $323,000
- Taxes: $4,033
- Status: Closed
- Type: Single Family
- Source: Lehigh_Valley
- MLS ID: 781180
- Added to Site: 34 day(s) ago
Interior
- Number of Rooms: 6
- Interior Features: Attic, Dining Area, Separate/Formal Dining Room, Storage
- Appliances: Built-In Oven, Dishwasher, Electric Cooktop, Electric Dryer, Oil Water Heater, Washer
- Flooring: Carpet, Hardwood
Rooms
Bathrooms
- Total Bathrooms: 2
- Full Bathrooms: 1
- Half Bathrooms: 1
Bedrooms
- Total Bedrooms: 3
Other Rooms
- Laundry: Electric Dryer Hookup, Main Level
Exterior
- Exterior Features: Shed
Parking
- Garage: Yes
- Attached garage: Yes
- Garage Spaces: 2
- Parking Features: Attached, Driveway, Detached, Garage, Garage Door Opener
Location
- Area: Walker
- County: Schuylkill
- Subdivision: Not in Development
- Driving Directions: From PA-309, turn onto PA-443 W. After 1.8 miles, right onto Atlas Rd. After seven-tenths mile, right onto Reynolds Rd. and the home will be on your left.
School Information
- Elem School District: Tamaqua
- Midd School District: Tamaqua
- High School District: Tamaqua
- Elementary School: West Penn Elementary
- Middle School: Tamaqua Area Middle School
- High School: Tamaqua Area Senior High School
Community
- Home Owners Assn.: Lehigh Valley MLS
Heating & Cooling
- Central air: Yes
- Air Conditioning: Yes
- Cooling Type: Central Air
- Heating Type: Baseboard, Hot Water, Oil, Radiator(s)
Utilities
- Sewer: Septic Tank
- Water: Well
- Well: Yes
Structural Information
- Architectural Style: Ranch
- Construction: Aluminum Siding, Wood Siding
- Basement Desc.: Daylight, Full
- Roof: Asphalt, Fiberglass
- Windows: Replacement Windows
- Stories/Levels: 1
- Square Feet: 1,344
- Living Area: 1,344 Sq. Ft.
- Year Built: 1959
Additional Structures
- Other Structures: Shed(s)
Lot Features
- Lot Size (Acres): 2.313
- Lot Size (Sq. Ft.): 100,752
- Lot Size Source: Public Records
- Lot Features: Stream/Creek, Pond on Lot
- Zoning: R
Financial Considerations
- Tax Amount: $4,033
Disclosures and Reports
- Property ID: 32-08-0008.000
Listed by Century 21 Ryon Real Estate
Sold by NON MBR Office

Get Pre-Approved Today
Schools
Schools serving 51 Reynolds Rd
School District:Tamaqua Area School District
| Name | Grades | Distance |
|---|---|---|
West Penn Twp El School 185 School Drive, New Ringgold, PA 17960 | K-5 | 5.3 mi |
Tamaqua Area Middle School 502 Penn Street, Tamaqua, PA 18252 | 6-8 | 3.4 mi |
Tamaqua Area Senior High School 500 Penn Street, Tamaqua, PA 18252 | 9-12 | 3.4 mi |
Disclaimer:
School attendance boundaries provided by ATTOM Data Solutions and are for reference only. Contact the school directly to verify enrollment eligibility.
Price & Sales History for 51 Reynolds Rd
Date
Details
Price
Change
Source
8/11/2026
Sold
$323,000
7.7%
MLS
7/23/2026
Listed
$299,900
—
MLS
Disclaimer: Historical sales information is derived from public records provided by the county offices. Information is not guaranteed and should be independently verified.
51 Reynolds Road, Walker Twp, PA 18252 (MLS# 781180) is a Single Family property that was sold at $323,000 on August 11, 2026. Want to learn more about 51 Reynolds Road? Do you have questions about finding other Single Family real estate for sale in Walker Twp? You can browse all Walker Twp real estate or contact a Coldwell Banker agent to request more information.