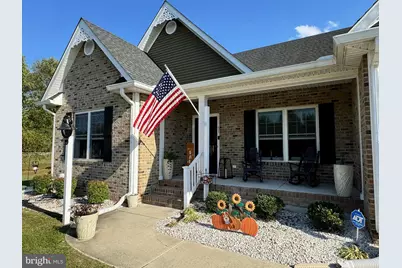
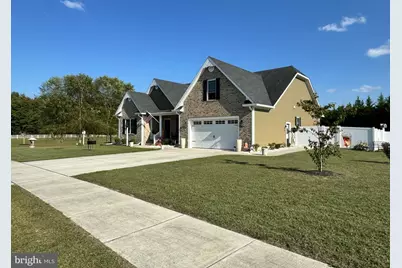
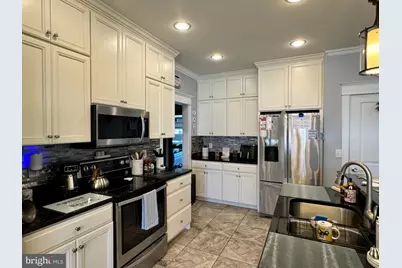
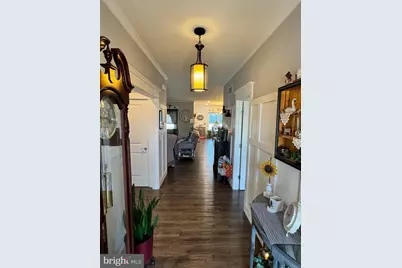
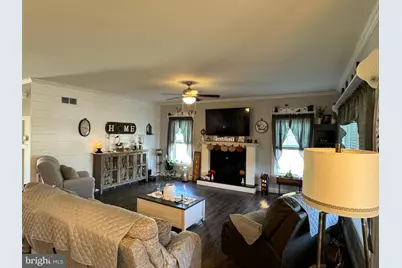
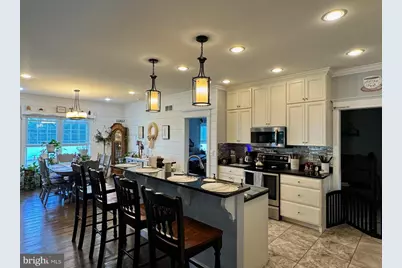
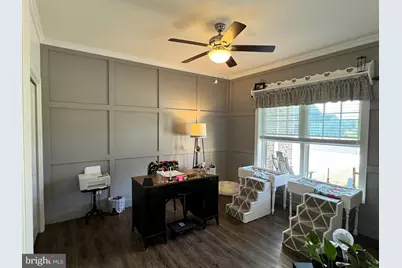
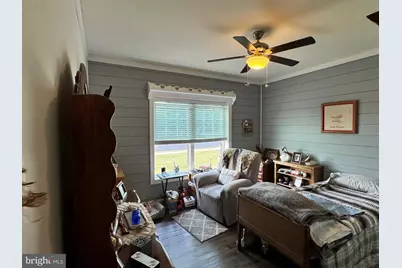
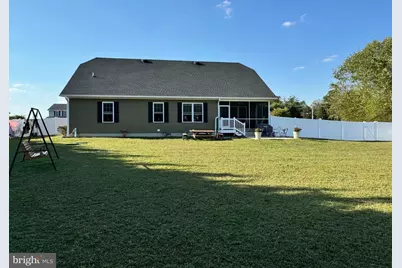
Full Property Details for 51 Vale Blvd
General
- Price: $479,900
- HOA FEE: $67/month
- HOA FEE FREQ.: Semi-Annually
- Taxes: $1,570 (2024)
- Status: Active
- Type: Single Family
- Source: BrightMLSPhilly
- MLS ID: DEKT2047962
- Updated: 9/17/2026
- Added to Site: 123 day(s) ago
Interior
- Number of Rooms: 6
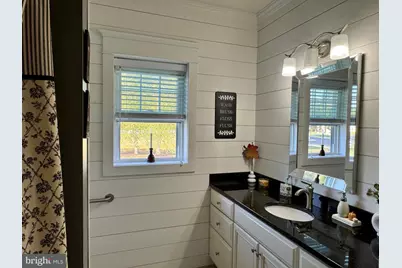
- Interior Features: Ceiling Fan(s), Crown Moldings, Floor Plan - Open, Pantry, Primary Bath(s), Recessed Lighting, Bathroom - Soaking Tub, Walk-in Closet(s), Attic, Bathroom - Walk-In Shower, Kitchen - Island
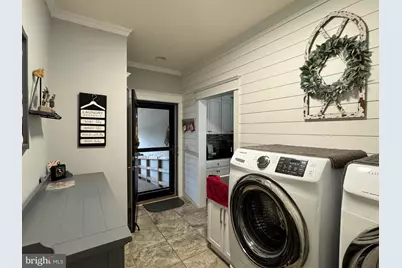
- Appliances: Built-In Microwave, Dishwasher, Dryer, Microwave, Refrigerator, Oven/Range - Electric, Stainless Steel Appliances, Washer
Rooms
- Total Bathrooms: 3
- Full Bathrooms: 2
- Half Bathrooms: 1
- Upper Floor Baths: 1
- Upper - 1/2 Baths: 1
- Main Floor Baths: 2
- Main - Full Baths: 2
- Total Bedrooms: 3
- Bedrooms Main & Up: 3
Exterior
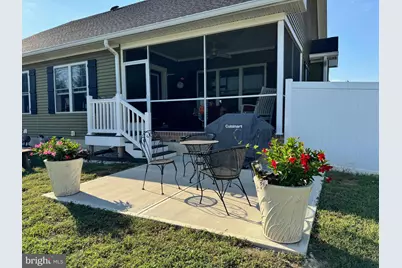
- Exterior Features: Sidewalks
Parking
- Garage: Yes
- Garage Spaces: 2
- Total Spaces: 2
- Parking Type: Attached Garage, Driveway
- Garage Description: Garage - Front Entry, Garage Door Opener
Location
- Area: Milford (30805)
- County: KENT
- Subdivision: ABBOTTS POND ACRES
- Building Name: None Available
- Driving Directions: From Business Rte 1
School Information
Community
Heating & Cooling
- Central air: Yes
- Cooling Type: Central A/C
- Cooling Fuel: Electric
- Heating Type: Heat Pump - Electric BackUp
- Heating Fuel: Electric
- Water Heater: Other, Natural Gas
Utilities
- Sewer: Gravity Sept Fld
- Water: Well
Structural Information
- Architectural Style: Ranch/Rambler
- Structure Type: Detached
- Construction: Vinyl Siding, Brick
- Foundation: Block
- Stories Description: Main, Upper 1
- Square Feet: 2,400
- Sq. Ft. Source: Estimated
- Living Area: 2,400 Sq. Ft.
- Finished Above Grnd: 2,400 Sq. Ft.
- Year Built: 2017
- Year Built Source: Estimated
Lot Features
- Lot Size (Acres): 0.54
- Lot Size (Sq. Ft.): 23,483
- Lot Size Source: Estimated
- Lot Dimensions: 186.20 x 230.25
- Zoning: AR
Financial Considerations
- Price Per Sq. Ft.: $199.96
- Association Fee: $400
- Assoc Fee Freq.: Semi-Annually
- Assessment Year: 2024
- School Tax: $1,169
- County Tax: $238
- County Tax Freq: Annually
- Tax w/Assessment: $416,800
- Tax Amount: $1,570
- Tax Year: 2024
Disclosures and Reports
- Ownership: Fee Simple
- Exclusions: Shed
- Inclusions: Refrigerator, Stove, Dishwasher
- Lot Number: 3000-000
Listed by Elevated Real Estate Solutions, Terri L. Favata and Elevated Real Estate Solutions, TONY FAVATA