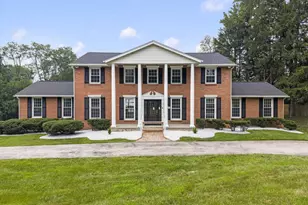
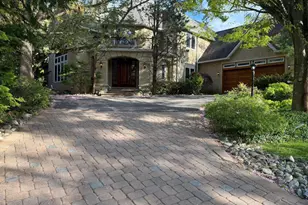
Full Property Details for 510 Hillbrook Rd
General
- Sold For: $2,000,000
- Taxes: $35,145 (2025)
- Status: Closed
- Type: Single Family
- Source: BrightMLSPhilly
- MLS ID: PAMC2165224
- Added to Site: 230 day(s) ago
Interior
- Number of Rooms: 10
- Rooms/Areas: Living Room, Dining Room, Primary Bedroom, Bedroom 2, Bedroom 3, Kitchen, Family Room, Bedroom 1, Other
- Interior Features: Primary Bath(s), Kitchen - Island, Wet/Dry Bar, Bathroom - Stall Shower, Breakfast Area, Carpet, Built-Ins, Butlers Pantry, Crown Moldings, Family Room Off Kitchen, Formal/Separate Dining Room, Floor Plan - Traditional, Recessed Lighting, Wainscotting, Walk-in Closet(s), Upgraded Countertops, Wood Floors
- Fireplace: Yes
- Number of Fireplaces: 4
- Fireplace(s): Gas/Propane, Wood
- Appliances: Built-In Range, Oven - Wall, Commercial Range, Dishwasher, Refrigerator, Disposal, Energy Efficient Appliances
- Flooring: Wood, Fully Carpeted, Stone, Marble
Rooms
- Total Bathrooms: 4
- Full Bathrooms: 3
- Half Bathrooms: 1
- Upper Floor Baths: 3
- Upper - Full Baths: 3
- Main Floor Baths: 1
- Main - 1/2 Baths: 1
- Total Bedrooms: 4
- Bedrooms Upper: 4
Additional Information
- Security/Safety: Security System
Exterior
- Exterior Features: Exterior Lighting
- Porch/Patio/Deck: Patio(s)
Parking
- Garage: Yes
- Garage Spaces: 2
- Total Spaces: 2
- Parking Type: Driveway, Attached Garage
- Garage Description: Garage - Side Entry, Built In, Inside Access
Location
- Area: Lower Merion Twp (10640)
- Municipality: LOWER MERION TWP
- County: MONTGOMERY
- Cross Streets: Rose Lane
- Driving Directions: Montgomery to New Gulph. Right on Fishers. Right on Hillbrook
School Information
- School District: Lower Merion
Heating & Cooling
- Central air: Yes
- Cooling Type: Central A/C
- Cooling Fuel: Electric
- Heating Type: Heat Pump - Electric BackUp, Radiant, Forced Air
- Heating Fuel: Electric
- Water Heater: Electric
Utilities
- Sewer: Public Sewer
- Water: Public
- Utility Description: Propane
Structural Information
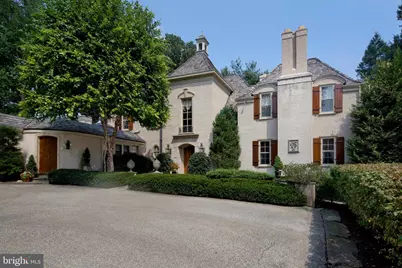
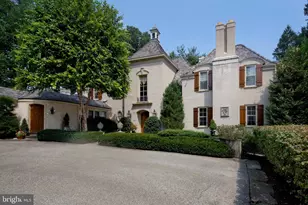
- Architectural Style: French
- Structure Type: Detached
- Construction: Stucco
- Basement: Yes
- Basement Desc.: Partial
- Foundation: Concrete Perimeter
- Roof: Wood
- Walls/Ceilings: Cathedral Ceilings, 9'+ Ceilings
- Doors: French
- Stories Description: Main, Upper 1
- Square Feet: 4,311
- Sq. Ft. Source: Assessor
- Living Area: 4,311 Sq. Ft.
- Finished Above Grnd: 4,311 Sq. Ft.
- Year Built: 1980
- Year Built Source: Assessor
- Property Condition: Good
Lot Features
- Lot Size (Acres): 0.89
- Lot Size (Sq. Ft.): 38,902
- Lot Size Source: Assessor
- Lot Dimensions: 25.00 x 0.00
- Zoning: R1
- Lot Description: Flag
Financial Considerations
- Price Per Sq. Ft.: $509.16
- Assessment Year: 2025
- School Tax: $27,555
- City/TownTax: $3,486
- City/TownTax Freq: Annually
- County Tax: $4,103
- County Tax Freq: Annually
- Tax w/Assessment: $781,330
- Tax Amount: $35,145
- Tax Year: 2025
- Terms: Standard Sale
- Tax Total Finished Sq. Ft.: 4311
Disclosures and Reports
- Ownership: Fee Simple
- Exclusions: See Agent
- Inclusions: See Agent
- Lot Number: 147
Listed by Compass Pennsylvania, LLC, Lavinia Smerconish
Sold by Compass Pennsylvania, LLC, Heidi O Foggo