This is a carousel with tiles that activate property listing cards. Use the previous and next buttons to navigate.
1/1
$350,000
This is a carousel with tiles that activate property listing cards. Use the previous and next buttons to navigate.
1/1
Property Description
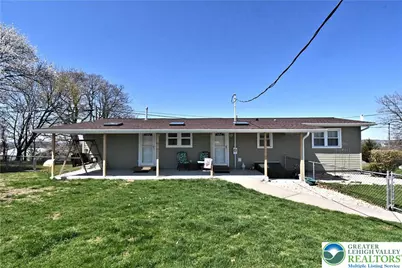
**Highest & best deadline set for 3pm on Monday April 13th!** Pride of ownership is on display in this easy living ranch home with unbelievable scenery! On a quiet street with no outlet to a large oversized 3 car garage with a newer roof (2022), work benches, electric garage door openers, & offers plenty of storage space. Enter through a fully fenced-in backyard to a large covered back patio with 3 skylights to sit & relax. Inside the home boasts a kitchen with corian countertops, double sink, & some newer kitchen appliances. There is a separate dining area with ceiling fan, crown molding, & chair rail to a living room with a lovely wood ceiling, gas stove for those cold winters, two new windows, & a stone wall.Down the hall are 3 nice sized bedrooms all with newer laminate flooring, a full hall bathroom with built-in cabinetry, new toilet & vanity, & conveniently located first floor laundry offering newer washer & dryer. In the basement boasts a finished area (32x18) with built-in cabinetry & shelving & two separate storage areas for all your belongings. Other features this home has to offer is a newer large 21ft salt water above ground pool, architectural shingle main roof (2022), shed roof replaced (2023), all new siding on the home, shed & garages (2025), all new gutters, new 200 Amp electrical panel (2024), new 50 gallon water heater (2026), and a radon remediation system. This is country living at it's finest! Hurry, this one will go quick!
Full Property Details
Full Property Details for 511 Freehall St
General
- Sold For: $350,000
- Taxes: $4,106
- Status: Closed
- Type: Single Family
- Source: Lehigh_Valley
- MLS ID: 774563
- Added to Site: 94 day(s) ago
Interior
- Number of Rooms: 8
- Interior Features: Dining Area, Separate/Formal Dining Room, Vaulted Ceiling(s)
- Fireplace: Yes
- Fireplace(s): Gas Log, Living Room
- Appliances: Dryer, Dishwasher, Electric Dryer, Electric Water Heater, Gas Cooktop, Gas Oven, Gas Range, Microwave, Refrigerator, Washer
- Flooring: Laminate, Resilient
Rooms
Bathrooms
- Total Bathrooms: 1
- Full Bathrooms: 1
Bedrooms
- Total Bedrooms: 3
Other Rooms
- Laundry: Washer Hookup, Dryer Hookup, ElectricDryer Hookup, Main Level, Stacked
Additional Information
- Pool: Yes
- Pool Description: Above Ground, Above Ground
Exterior
- Exterior Features: Fence, Pool, Porch, Shed
- Porch/Patio/Deck: Covered, Porch
Parking
- Garage: Yes
- Garage Spaces: 3
- Parking Features: Driveway, Detached, Garage, Off Street, On Street, Garage Door Opener
Location
- Area: Topton
- County: Berks
- Subdivision: Not in Development
- Driving Directions: Proceed on Weis St in Topton to Left on Freehall St, Proceed to the Right on Freehall St, Home on Right
School Information
- Elem School District: Brandywine Heights
- Midd School District: Brandywine Heights
- High School District: Brandywine Heights
Community
- Home Owners Assn.: Lehigh Valley MLS
Heating & Cooling
- Cooling Type: Ceiling Fan(s), Wall/Window Unit(s)
- Heating Type: Baseboard, Electric, Gas, Pellet Stove
Utilities
- Sewer: Public Sewer
- Water: Public
Structural Information
- Architectural Style: Ranch
- Construction: Vinyl Siding, Wood Siding
- Basement Desc.: Daylight, Exterior Entry, Full, Partially Finished, Rec/Family Area
- Roof: Other
- Stories/Levels: 1
- Square Feet: 1,536
- Living Area: 1,536 Sq. Ft.
- Year Built: 1960
Additional Structures
- Other Structures: Shed(s), Workshop
Lot Features
- Property View: Panoramic, Valley
- Lot Size (Acres): 0.44
- Lot Size (Sq. Ft.): 19,166
- Lot Features: Flat, Not In Subdivision, Views
- Zoning: RES
- Fencing (Description): Yard Fenced
Financial Considerations
- Tax Amount: $4,106
Disclosures and Reports
- Property ID: 59-5463-19-60-9248
Listed by Realty One Group Exclusive
Sold by IronValley RE of Lehigh Valley

Get Pre-Approved Today
Schools
Schools serving 511 Freehall St
School District:Brandywine Heights Area School District
| Name | Grades | Distance |
|---|---|---|
Brandywine Heights Elementary School 445 West Barkley Street, Topton, PA 19562 | K-3 | 0.3 mi |
Brandywine Heights High School 103 Old Topton Road, Mertztown, PA 19539 | 9-12 | 1.4 mi |
Disclaimer:
School attendance boundaries provided by ATTOM Data Solutions and are for reference only. Contact the school directly to verify enrollment eligibility.
Price & Sales History for 511 Freehall St
Date
Details
Price
Change
Source
6/04/2026
Sold
$350,000
—
MLS
4/13/2026
Price Increased
$350,000
7.69%
MLS
4/10/2026
Listed
$325,000
—
MLS
Disclaimer: Historical sales information is derived from public records provided by the county offices. Information is not guaranteed and should be independently verified.
511 Freehall Street, Longswamp Twp, PA 19539 (MLS# 774563) is a Single Family property that was sold at $350,000 on June 04, 2026. Want to learn more about 511 Freehall Street? Do you have questions about finding other Single Family real estate for sale in Longswamp Twp? You can browse all Longswamp Twp real estate or contact a Coldwell Banker agent to request more information.